

108 Scuppernong River Drive, Hertford, NC 27944
Hertford, NC 27944 · Perquimans County
Subdivision: Albemarle Plantation
Saved -- 3 homes on your list.
View list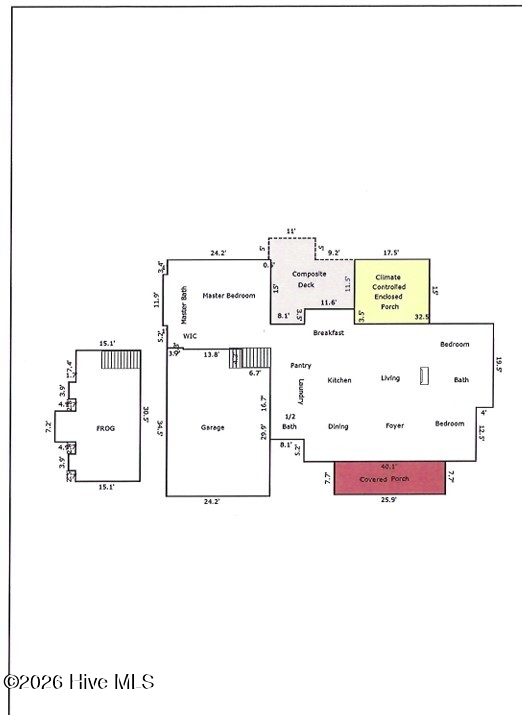
About This Property
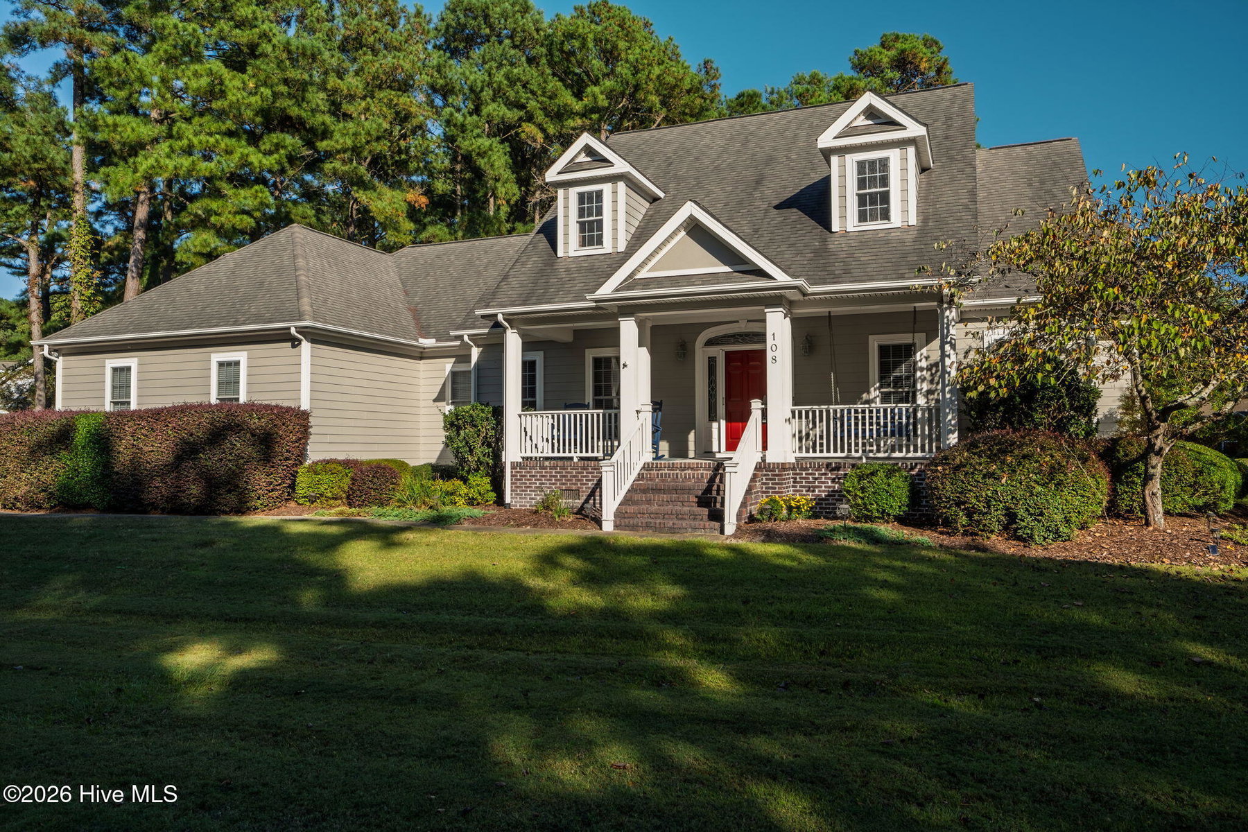
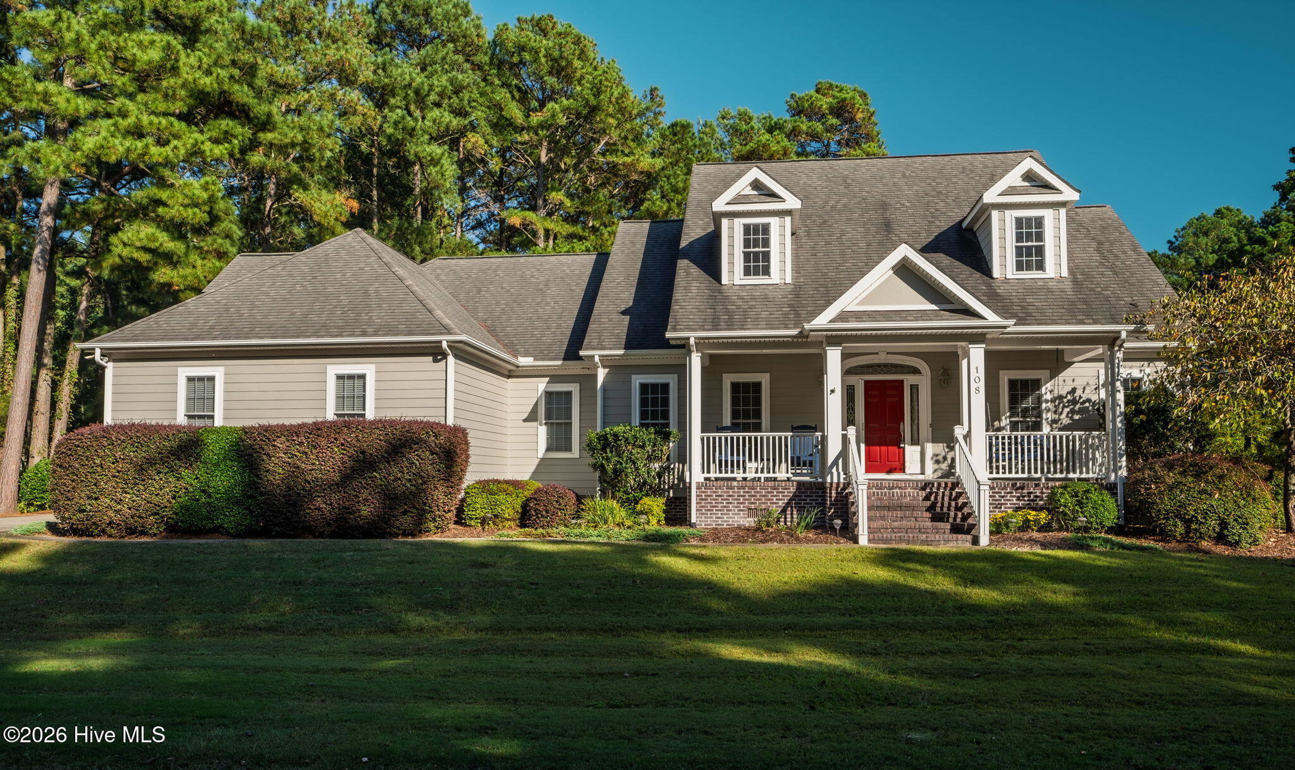
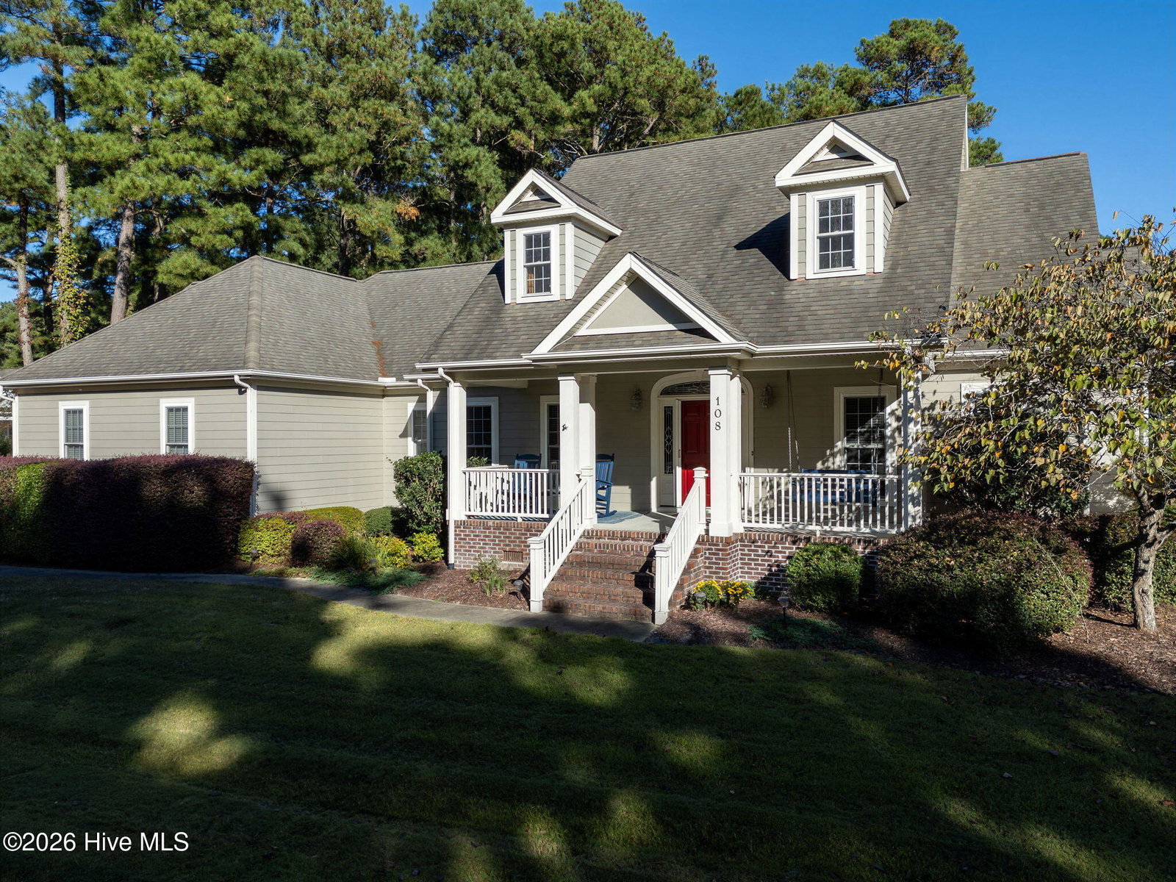
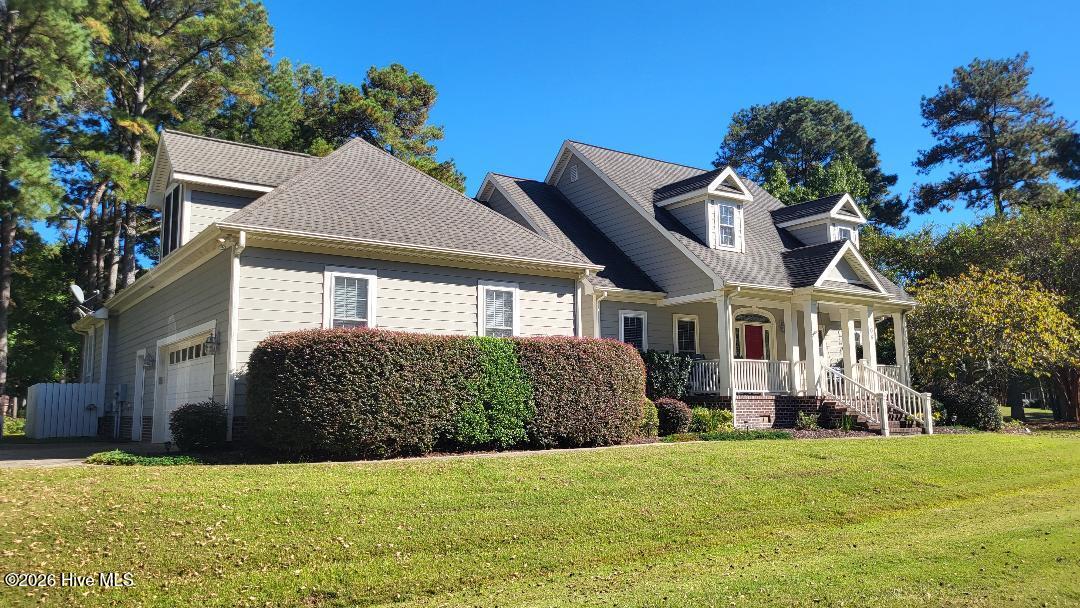
SERENITY ON THE GOLF COURSE!! This gorgeous custom-built home combines the serenity of over ½ acre with an unmatched view of the #12 tee box of the championship Dan Maples designed golf course. And it's located within walking distance of all the amenities offered in desirable Albemarle Plantation's gated community. This is a prime location with lovely landscaping and fabulous curb appeal, right down to a classic front porch swing! It all starts as you enter the elevated covered front porch with a glass-paneled doorway, and notice the craftmanship of a tiled entry foyer, the floor to ceiling stone propane fireplace and solid oak flooring in your family room. A formal dining area with beautiful chair rail and a classic tray ceiling. Two of the bedrooms on the east side of the home share a full bath. The fabulous kitchen brings a new 5-burner propane cooktop with hood, granite counters with gorgeous tiled backsplash, like new stainless-steel appliances and a large pantry. The windowed dinette area welcomes natural light and stunning views of your backyard and the golf fairway, and that open floorplan feel that flows into the family room. The spacious primary suite on the west side of the home provides additional natural views, a tray ceiling, a spacious walk-in closet and an ensuite with tiled walk-in shower and soaking tub. Your backyard views from the newly added 260 sqft. four-season room make it the perfect spot for morning coffee or afternoon reading while you're quietly surrounded by natural sunlight and tall Carolina pines. New TREX decking off the room brings even more backyard entertainment area with an electric awning for shade. Upgraded with new HVAC and mini-split units, and 2 new dehumidifiers with a new moisture barrier in the crawl space. An abundance of storage space throughout the home and even more storage in the spacious 2.5 car garage. The FROG (finished room over garage) is perfect for an additional bedroom, office, or hobby/craft space. So many additional new updates to this home makes it ready for you to move in immediately, including a newly painted interior and trim, new dryer, like-new hot water heater, , new garage door opener and THAT NEW 4-SEASON ROOM! WANT EVEN MORE INCENTIVE TO MAKE THIS YOUR HOME?? How about the sellers will pay the $10,000 community initiation/membership fee for a full price offer!! It's here waiting for you as a resident of Albemarle Plantation's gated water and golf community! Two restaurants, deep water marina, championship golf, tennis, bocce and pickleball courts, community gardens and dog parks, fitness room, salt-water pool and clubhouse and so much more. It's coastal North Carolina living at its best and a nearly 3,000 square foot custom home right on the golf course! Why wait months to build when this home is ready for you NOW!
Property Details
Coastal & Environmental Information
Properties in this area may be subject to Coastal Area Management Act (CAMA) regulations, municipal historic district overlays, or specific flood zone designations. Buyers are advised to independently verify setback rules, elevation certificates, and flood insurance requirements with licensed surveyors, engineers, and insurance professionals.
Interior & Exterior
Interior Features
Exterior Features
Schools
Tax & Assessment
MLS# 100609184 · HIVE MLS via SourceRE · Last updated: October 24, 2026 at 10:15 PM UTC. Information deemed reliable but not guaranteed. © 2026 Horizon Realty Group.