

109 Yeopim Circle, Hertford, NC 27944
Hertford, NC 27944 · Perquimans County
Subdivision: Albemarle Plantation
Saved -- 3 homes on your list.
View list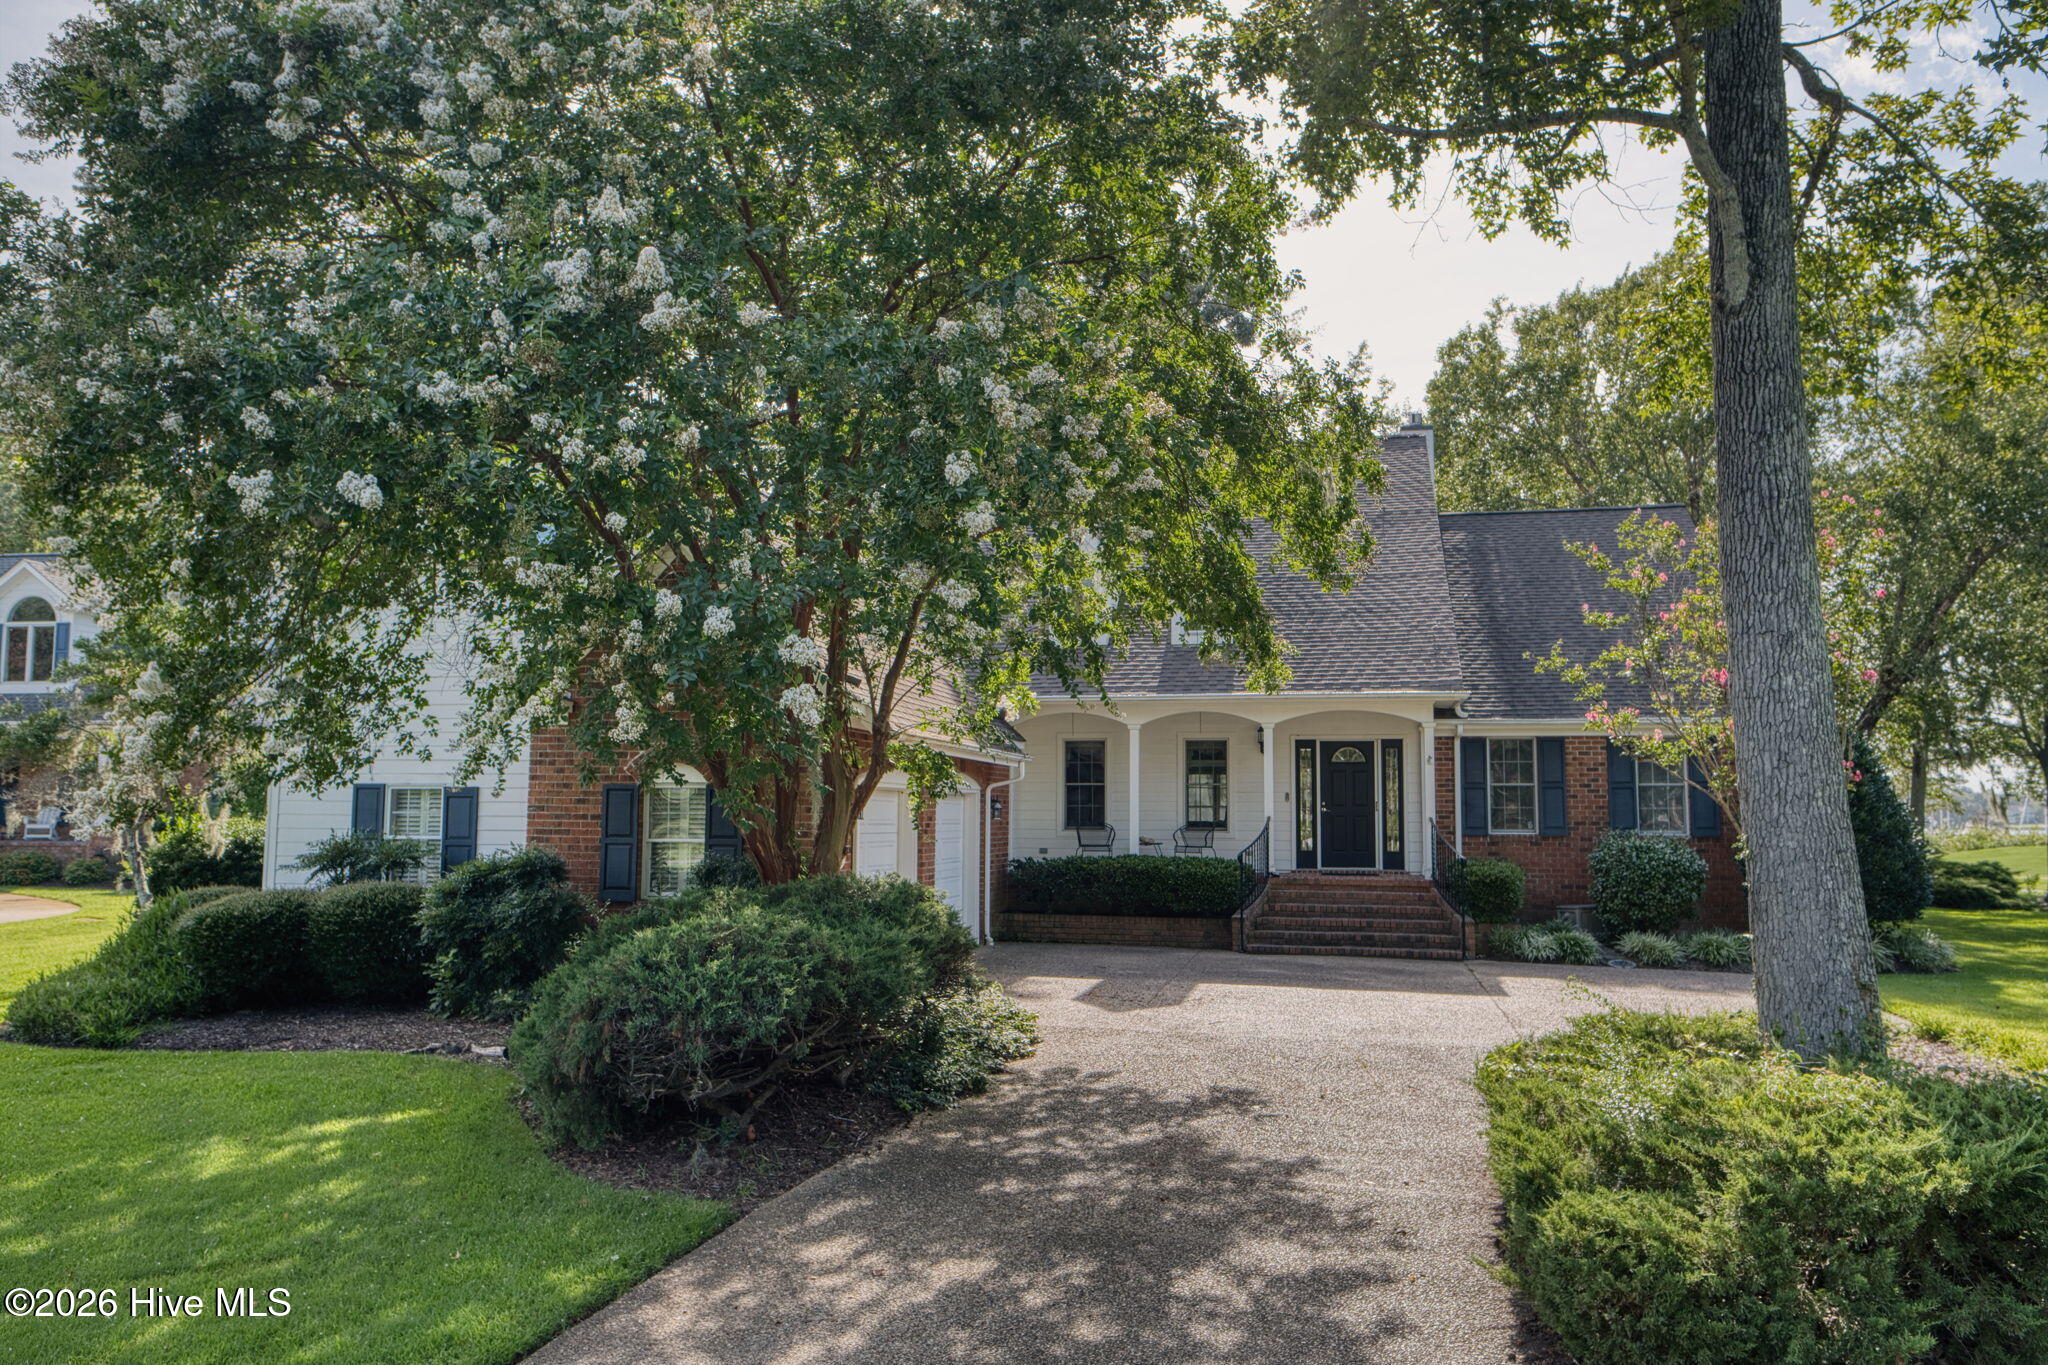
About This Property
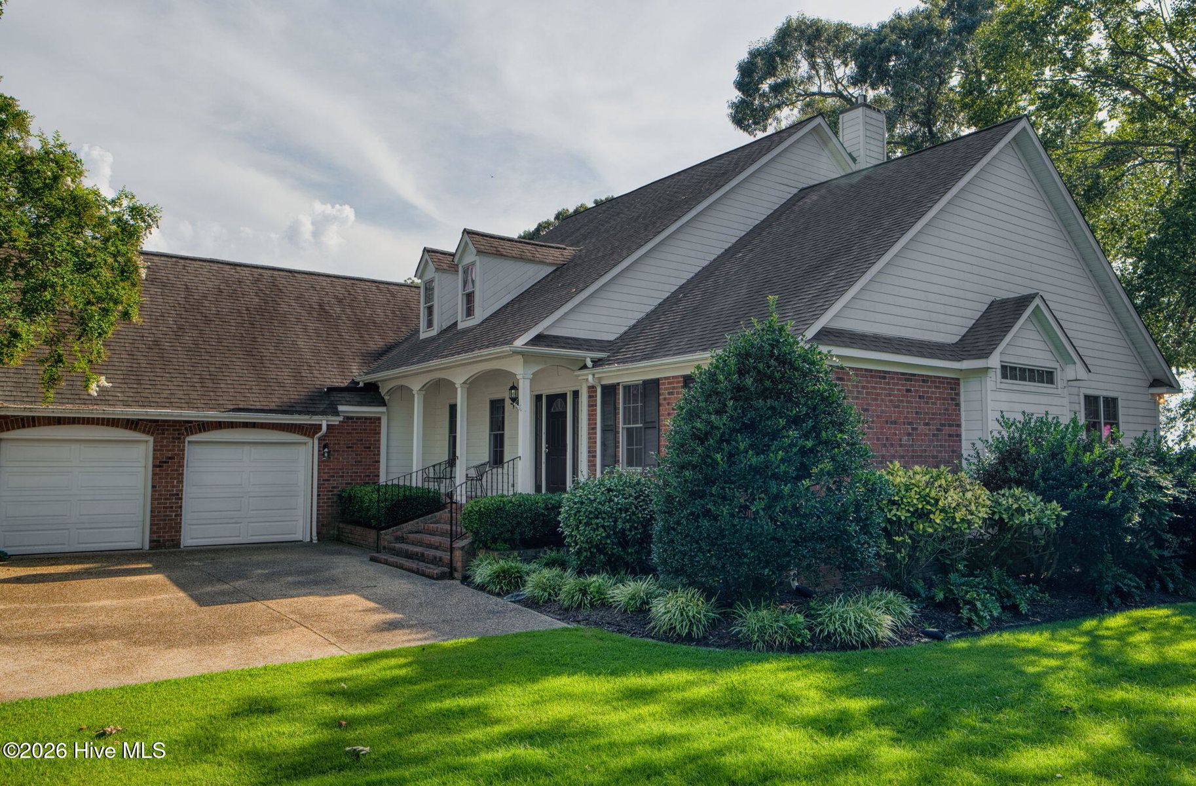
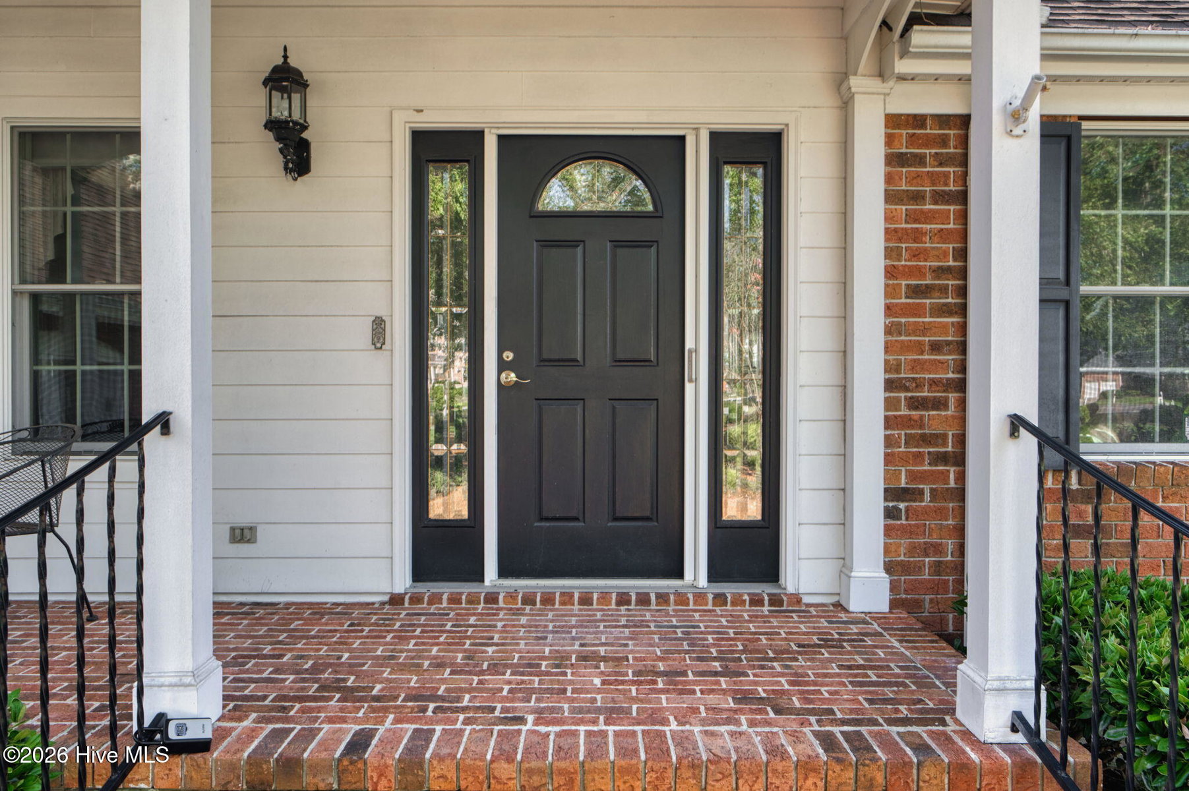
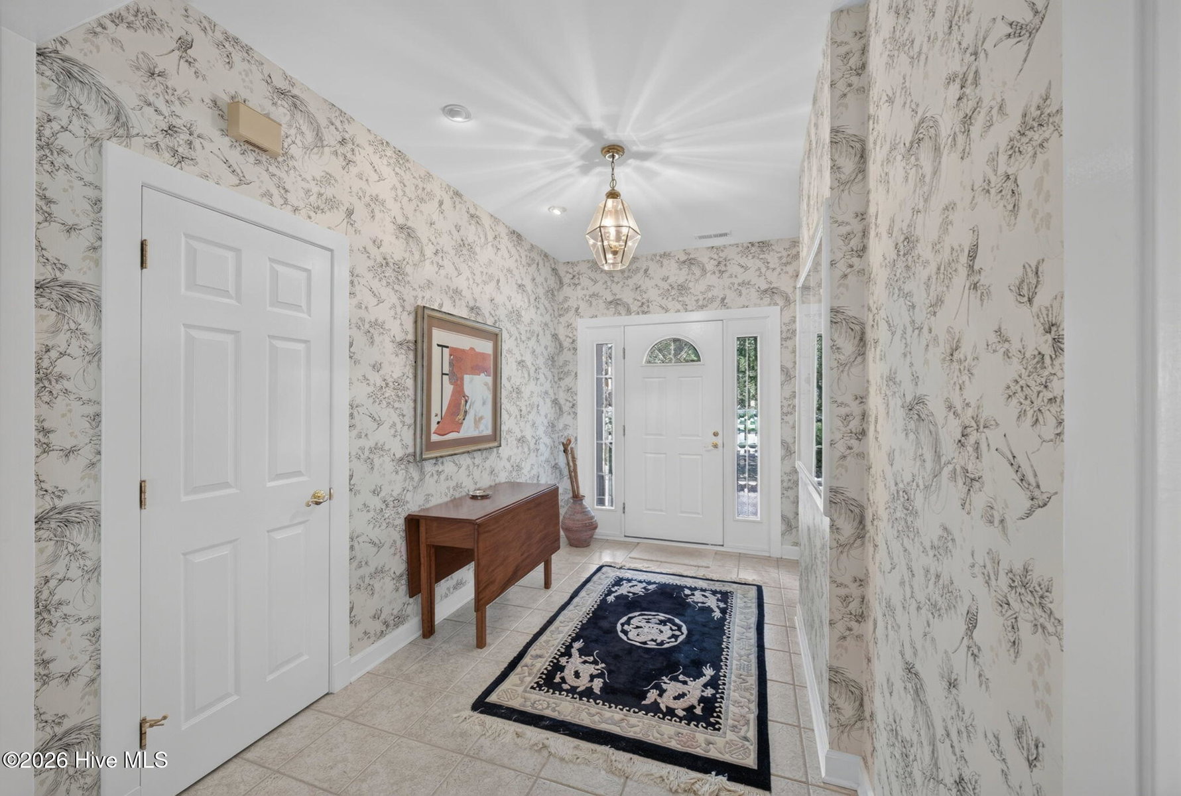
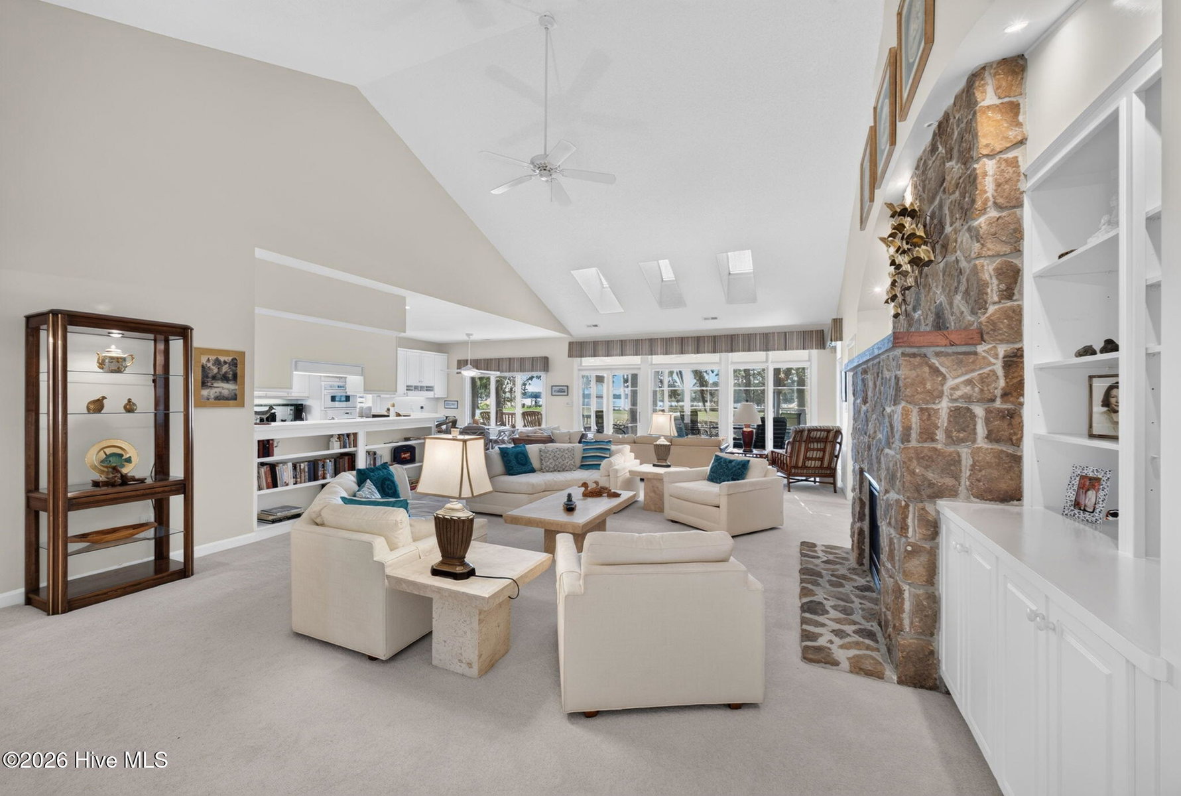
The saying goes in real estate, ''location is everything''....this beautiful waterfront home in the desirable gated community of Albemarle Plantation brings you the TRIFECTA+1 of location: Golf course, marina and wide-open water views plus quiet cul-de-sac living! This one-owner custom-built home offers gorgeous views and the convenience of ONE-STORY LIVING! Built on a premium lot, this home offers you spectacular views with over 2,750 square feet of living space plus a 240 square foot sunroom! Convenience of a side-facing two car garage and a small shed for your outdoor tools! Step through your front door with glass sidelights to a foyer with a two-sided glass curio wall space. You're immediately drawn to the picturesque golf course and water views through the back of the home. A spacious great room with a spectacular floor-to-ceiling stone fireplace and hearth anchored by custom cabinetry and display shelving. The kitchen and breakfast dining area offer panoramic views of the water, and an office desk/workspace. The tiled kitchen includes a built-in microwave/convection oven plus a second oven, an electric cooktop, an abundance of custom cabinets with glass fronts, gorgeous backsplash, a wine rack and recessed lighting. A formal dining room for dinner parties or family meals. Stepping into the primary bedroom, the scenic views continue with a bay area and a door access out onto the deck. Enjoy the primary bathroom with double vanities, a soaking tub, tiled walk-in shower and a vanity desk. The opposite wing of the home includes two more bedrooms (one can even be used for an office, craft area or even an additional den space). Those two rooms share a Jack and Jill bathroom. The main living space/great room has ceiling fans, three skylights and large Pella casement windows to welcome natural light to fill the room. And, as an additional bonus there's the fully enclosed three-season room with Trex flooring, a ceiling fan and sliding windows to keep you warm in the winter and enjoy summer breezes. All window coverings convey with the home, as well as a security system. A private well-fed irrigation system will keep your lovely landscaping looking beautiful all summer! If you love the beauty of coastal living, stunning sunsets, millions of stars at night or whether you're a golfer, boater or just enjoy the peace you'll feel when looking out to the Albemarle Sound, this is a home you must see! And many of the amenities that Albemarle Plantation has to offer are literally within easy walking distance or a short ride in your golf cart: a championship golf course, a deep-water marina, community pool, two restaurants, tennis courts, a community marina park, bocce and pickleball courts, dog parks, fitness room, and some of the best people you'll ever have the pleasure of calling your neighbors!
Property Details
Coastal & Environmental Information
Properties in this area may be subject to Coastal Area Management Act (CAMA) regulations, municipal historic district overlays, or specific flood zone designations. Buyers are advised to independently verify setback rules, elevation certificates, and flood insurance requirements with licensed surveyors, engineers, and insurance professionals.
Interior & Exterior
Interior Features
Exterior Features
Schools
Tax & Assessment
MLS# 100597229 · HIVE MLS via SourceRE · Last updated: October 18, 2026 at 5:56 PM UTC. Information deemed reliable but not guaranteed. © 2026 Horizon Realty Group.