

115 Country Club Drive, Hertford, NC 27944
Hertford, NC 27944 · Perquimans County
Subdivision: Albemarle Plantation
Saved -- 3 homes on your list.
View list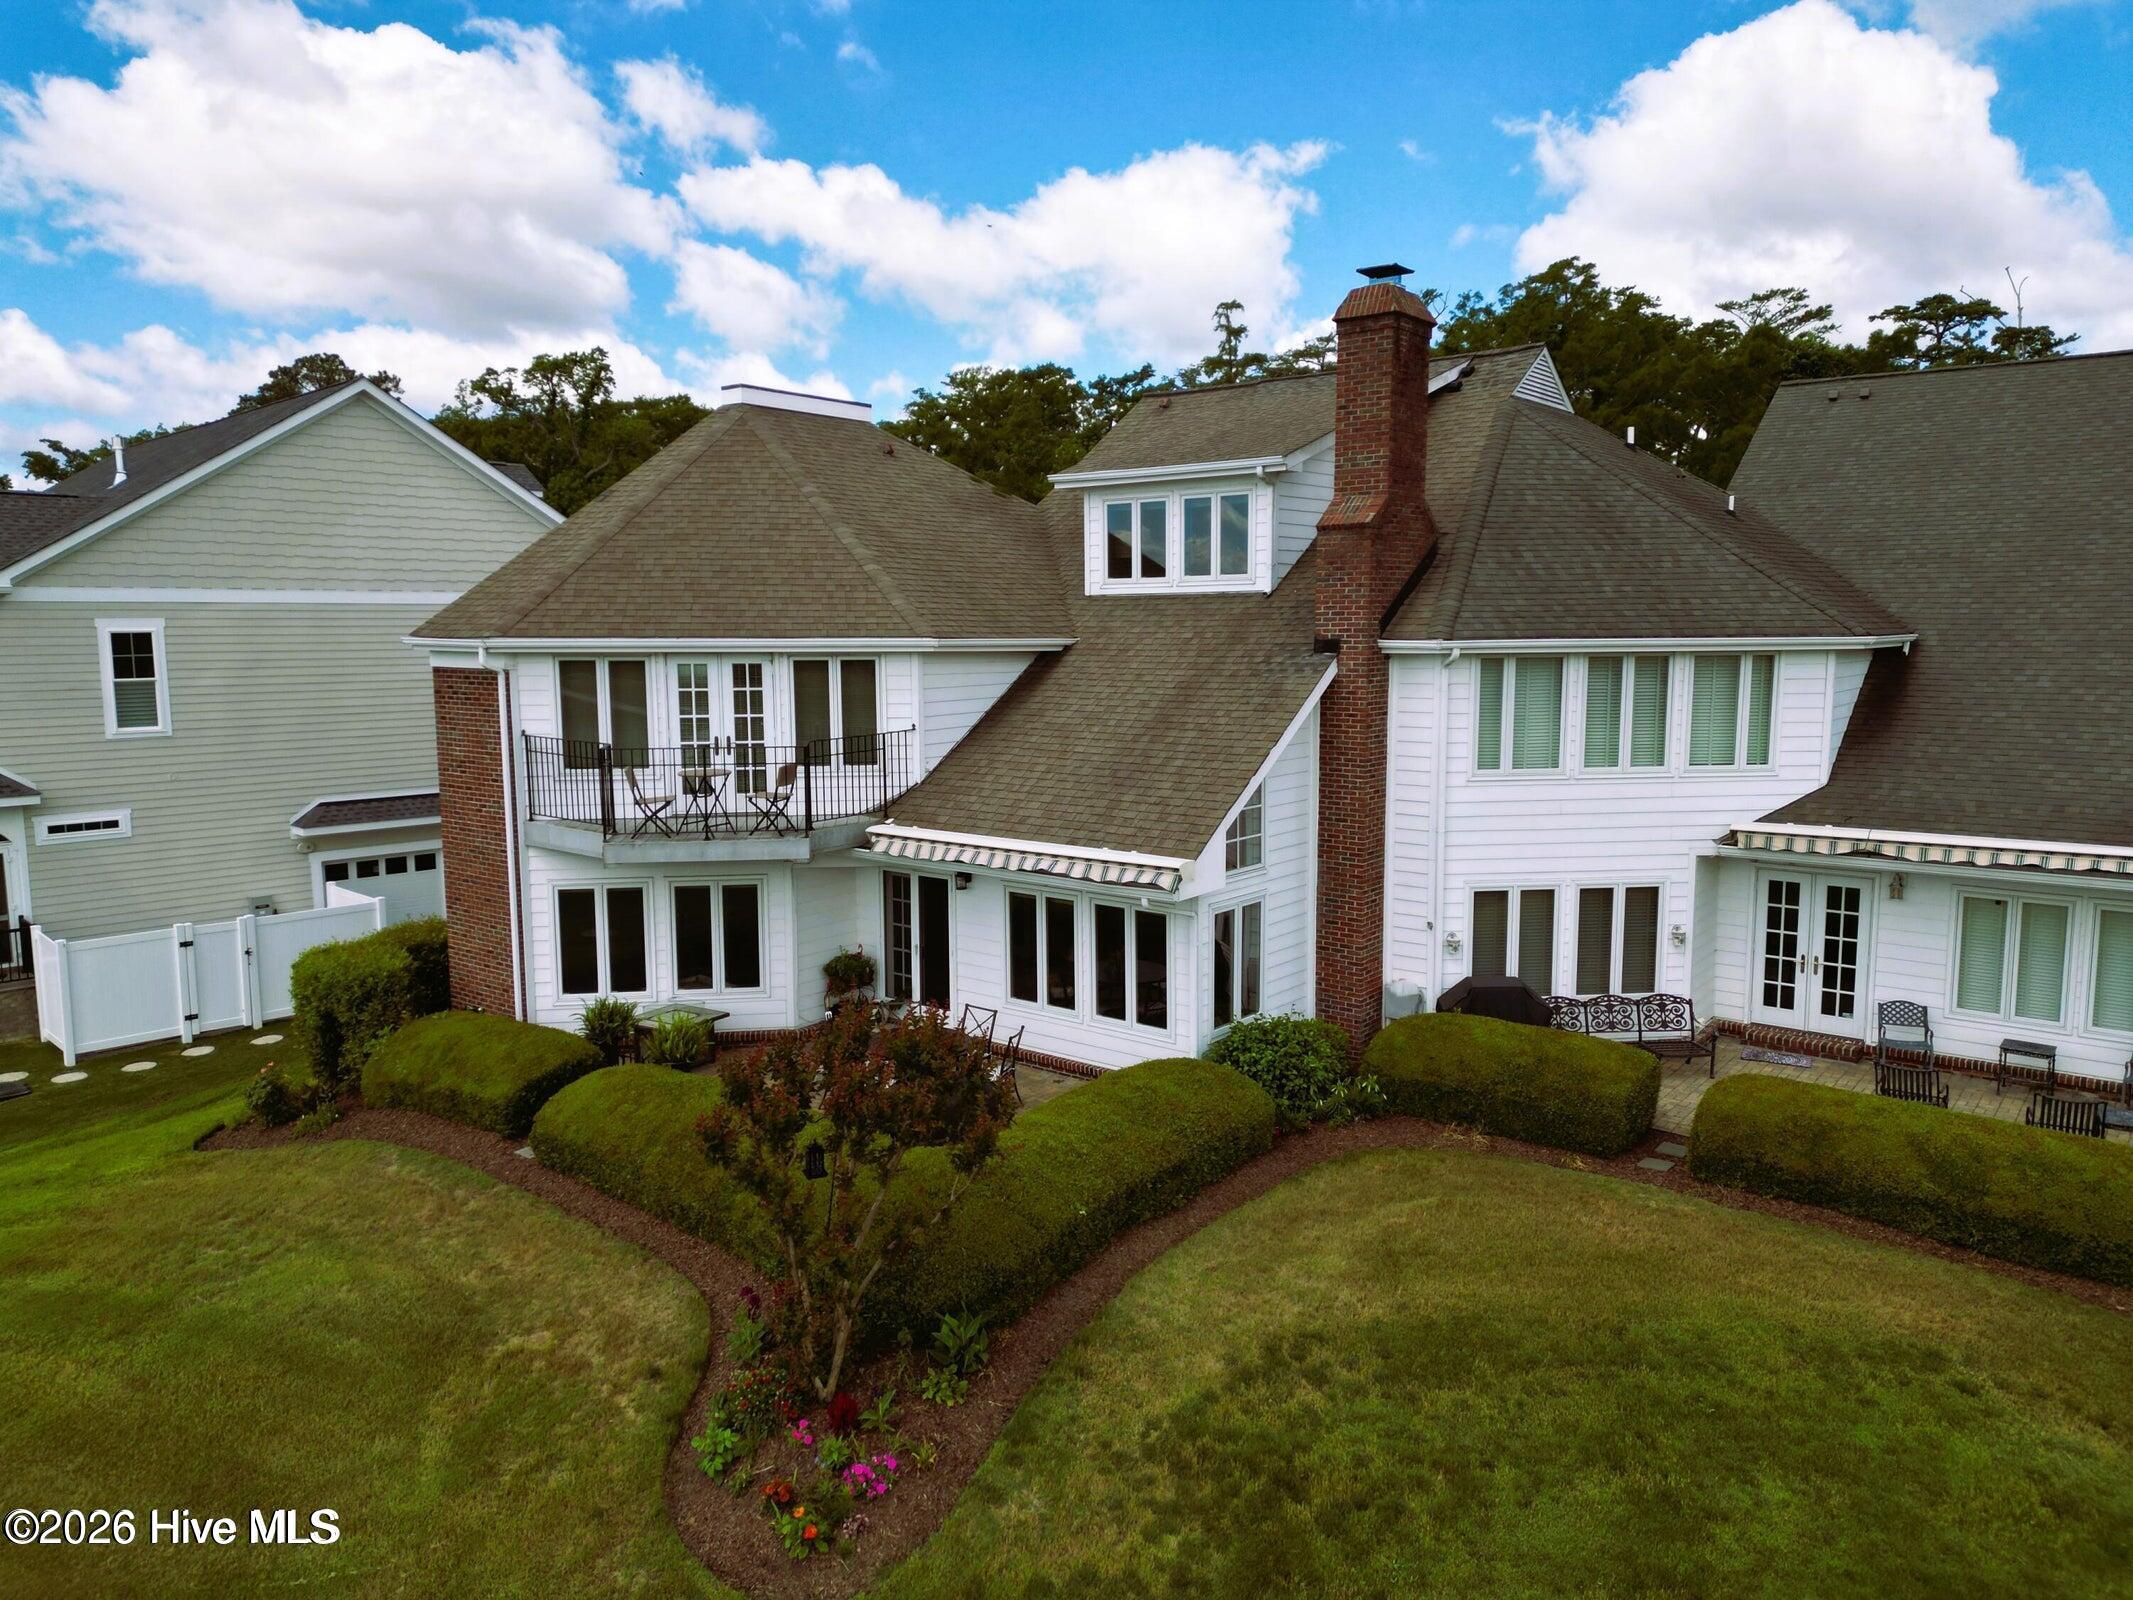
About This Property
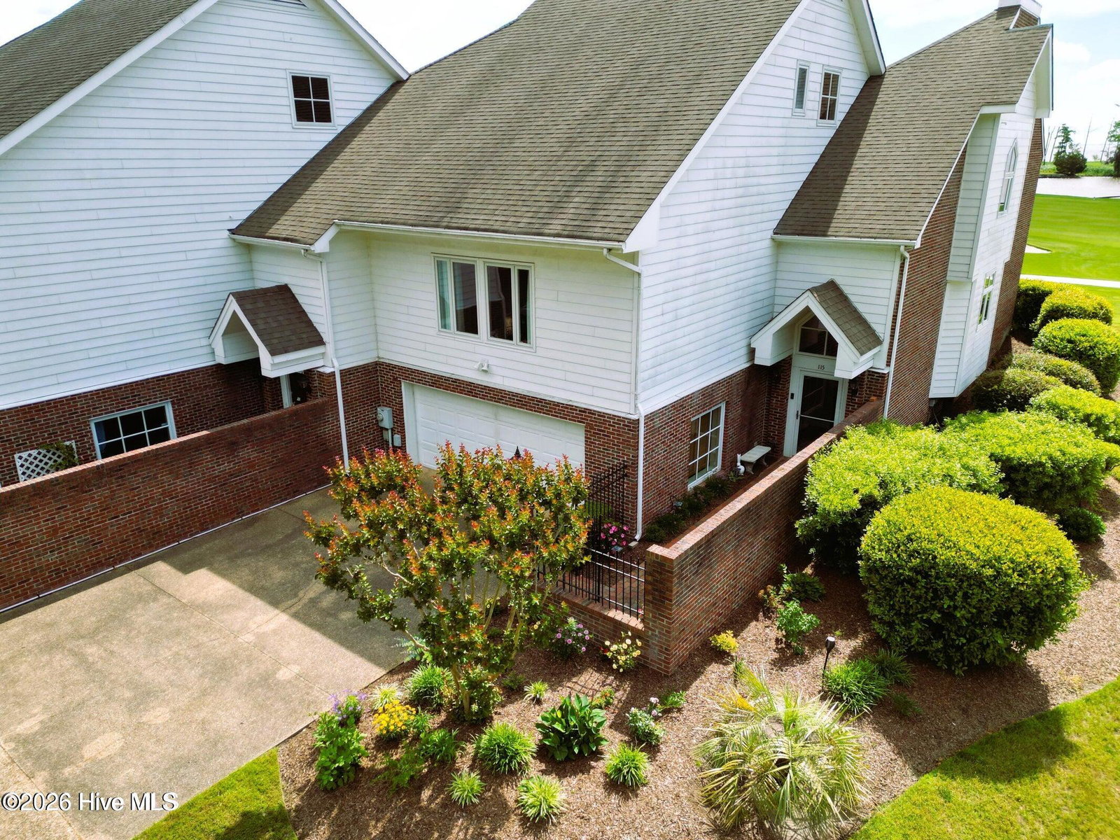
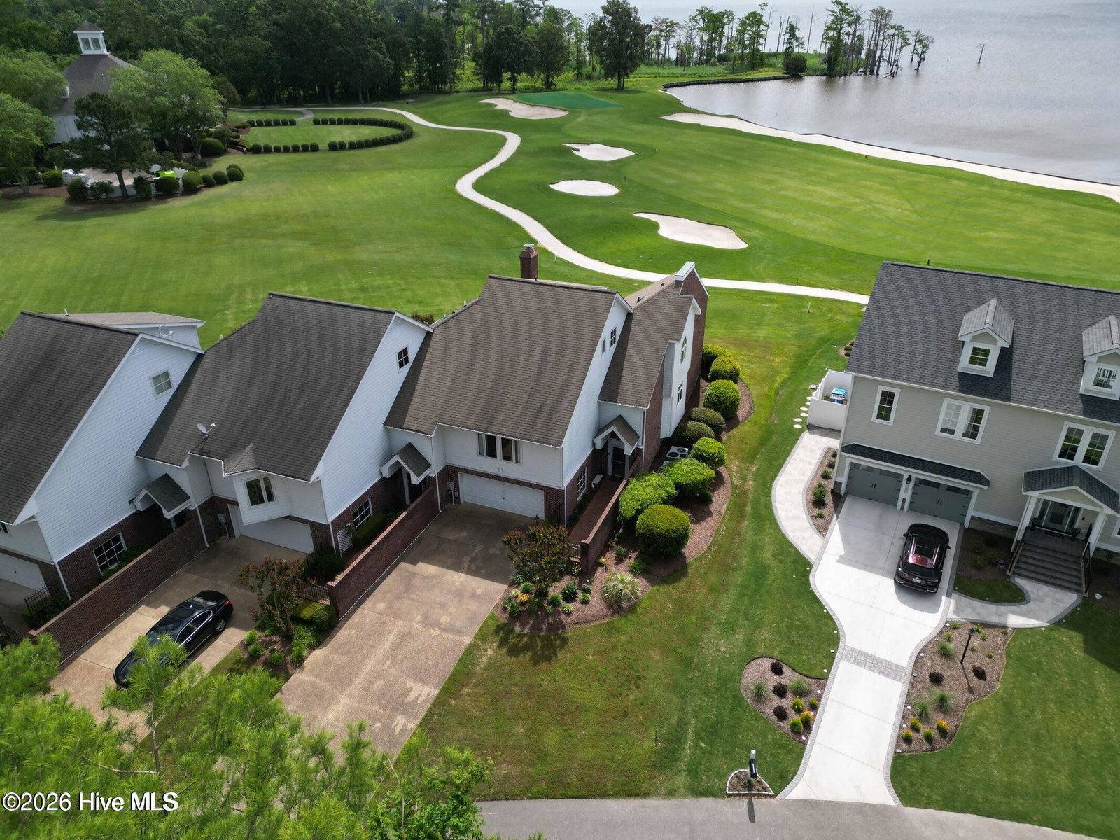
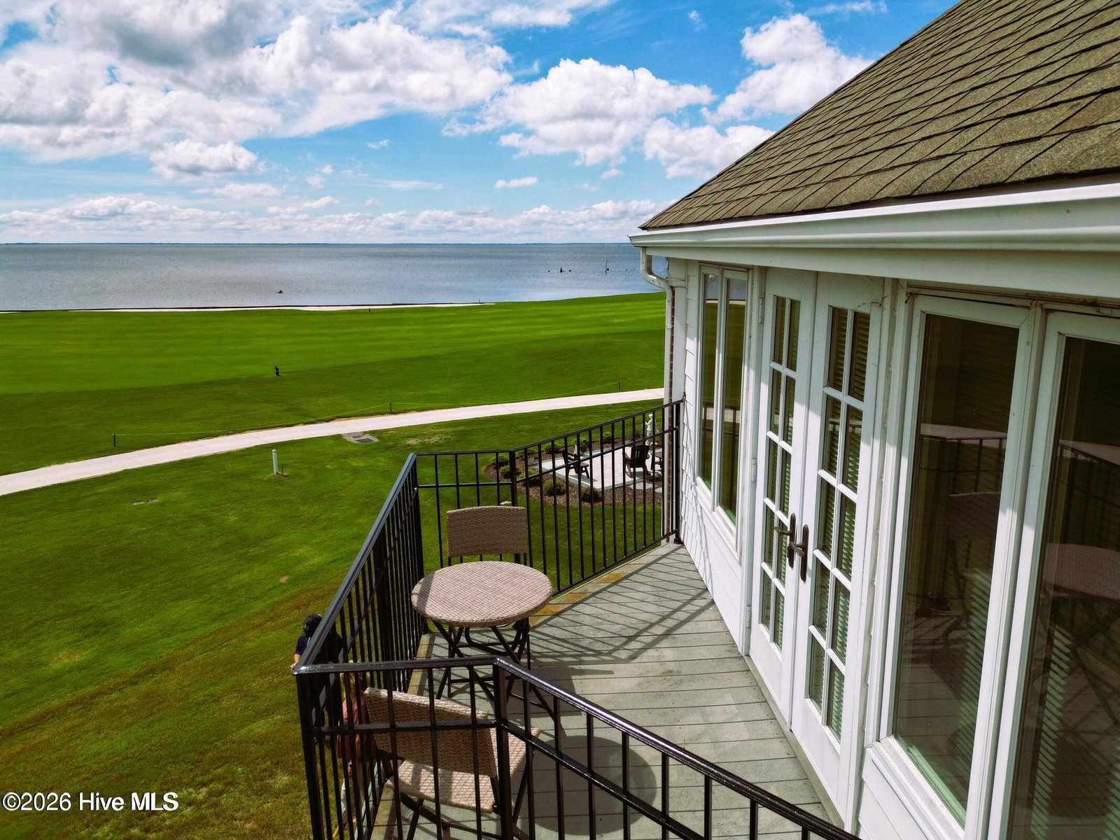
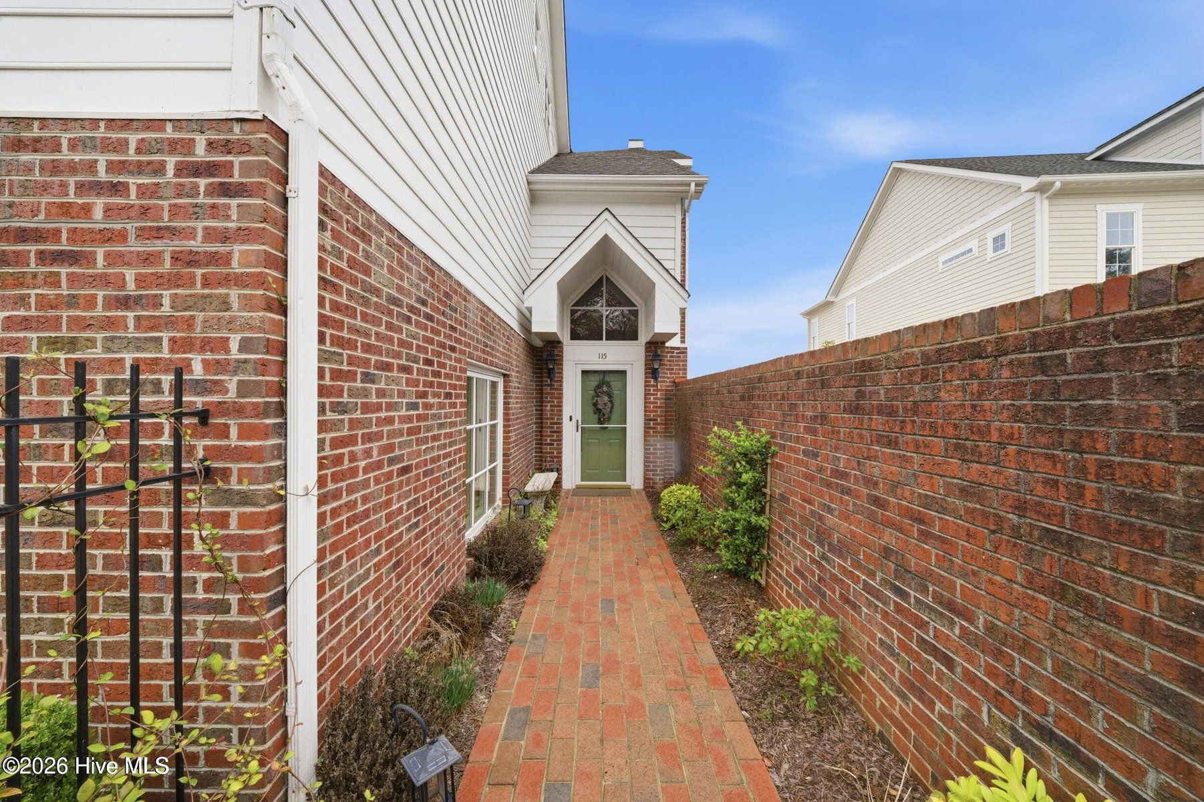
Along the 18th green with sweeping views of the Albemarle Sound, this 3-bedroom, 3.5-bath waterfront townhome sits in Albemarle Plantation. Every level offers views and an easy walk to the clubhouse, community pool, marina, driving range, and pro shop. The heart of the home is the kitchen, complete awesome cabinetry with abundant storage, built-in butler's pantry. From the kitchen you enter the dining area and living room, with views of the Sound. The master features a walk-in closet and a private balcony overlooking the water. 2 master suites. Two additional guest bedrooms each include their own ensuite baths, offering a versatile office or sitting area with views of the golf course and surrounding waters. An iron railing and garden entrance a landscaped yard, and back patio. Two-over-sized car garage provides plenty of space for your vehicles, golf cart, bikes, and water gear and including shelving and workbench. Located in the premier gated community featuring of Albemarle Plantation with 165 boat slip marina, a Dan Maples-designed 18-hole golf course, community center, tennis courts, dog park, two on-site restaurants, and active social clubs. The association for the townhouse handles lawn and shrub maintenance so you can simply relax and enjoy the coastal lifestyle. Purchase this stunning townhouse beautifully FULLY FURNISHED and ready for you to move right in!
Property Details
Coastal & Environmental Information
Properties in this area may be subject to Coastal Area Management Act (CAMA) regulations, municipal historic district overlays, or specific flood zone designations. Buyers are advised to independently verify setback rules, elevation certificates, and flood insurance requirements with licensed surveyors, engineers, and insurance professionals.
Interior & Exterior
Interior Features
Exterior Features
Schools
Tax & Assessment
MLS# 100612418 · HIVE MLS via SourceRE · Last updated: October 24, 2026 at 7:19 PM UTC. Information deemed reliable but not guaranteed. © 2026 Horizon Realty Group.