

127 Shenandoah River Drive, Hertford, NC 27944
Hertford, NC 27944 · Perquimans County
Subdivision: Albemarle Plantation
Saved -- 3 homes on your list.
View list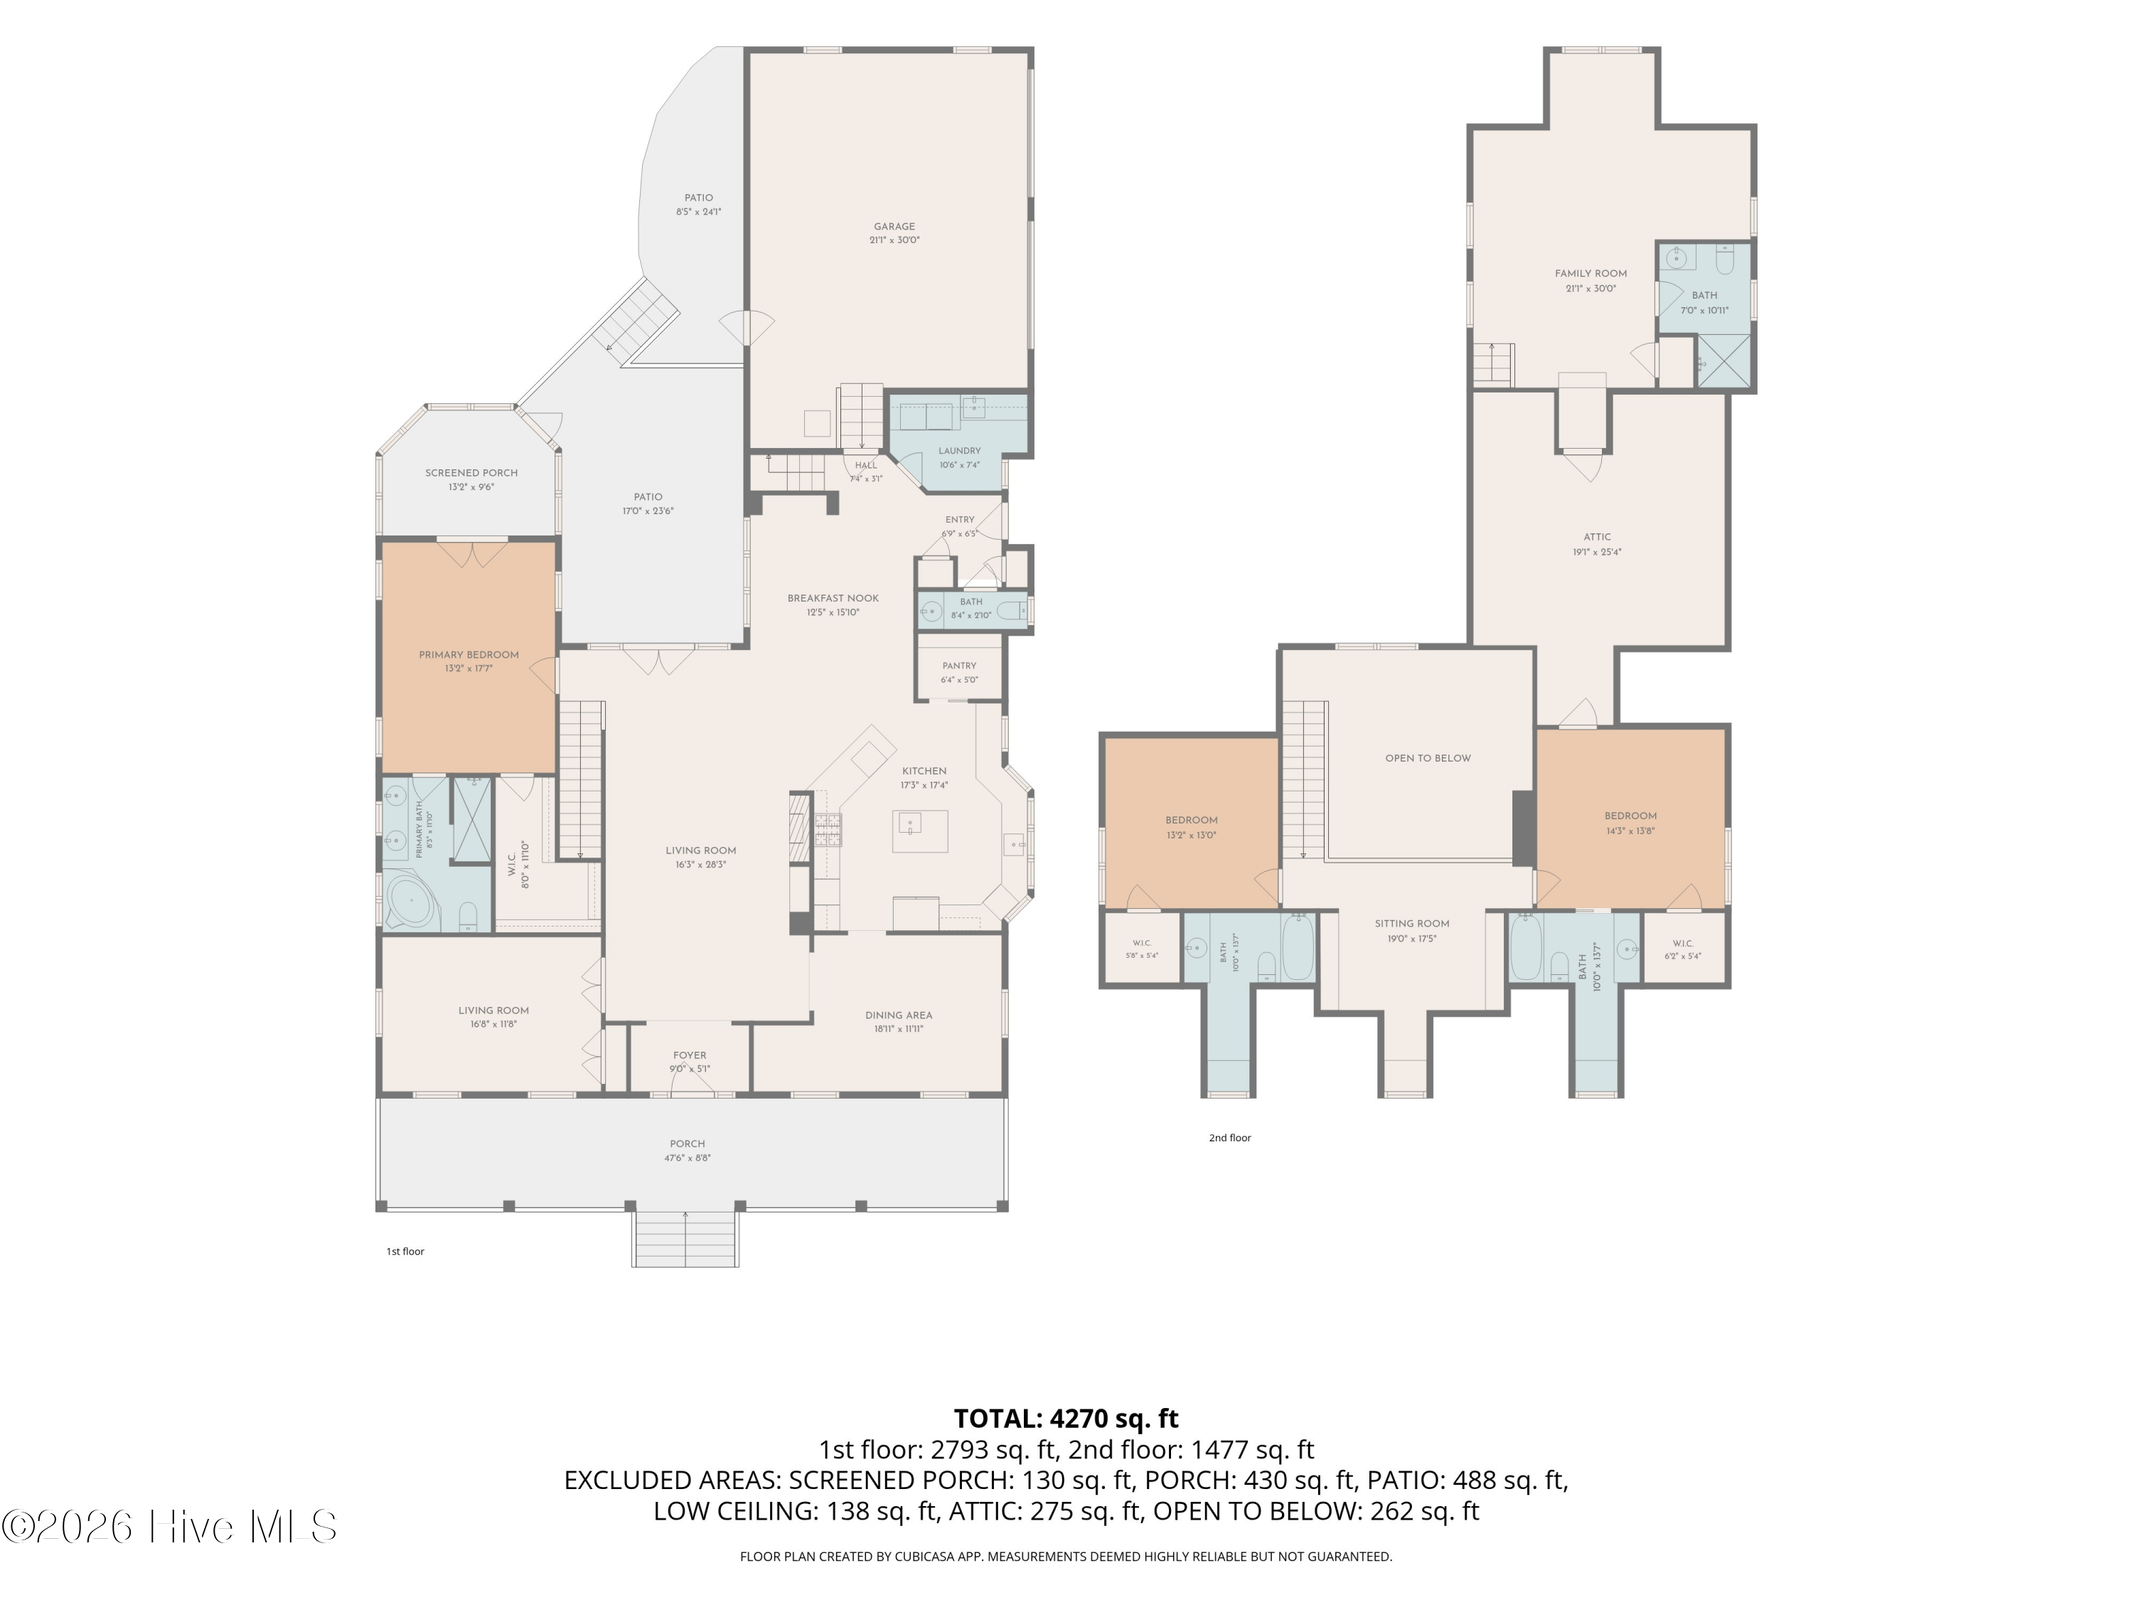
About This Property
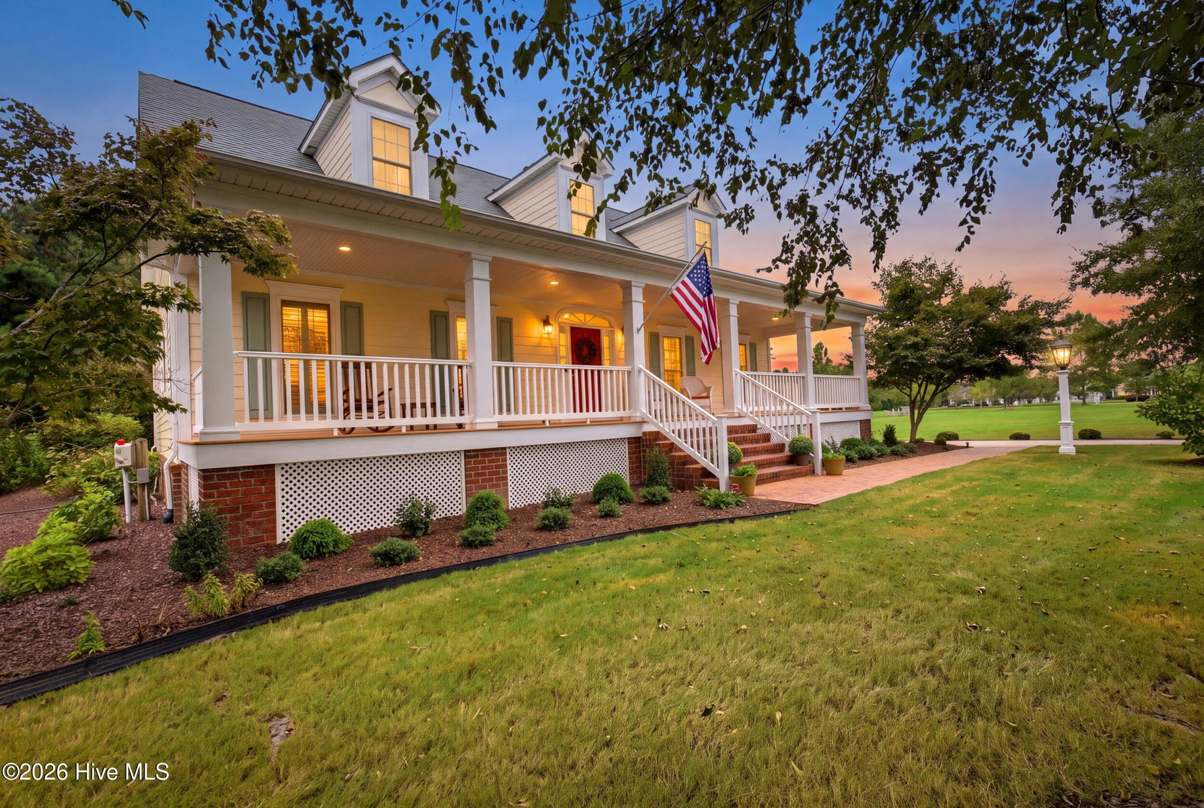
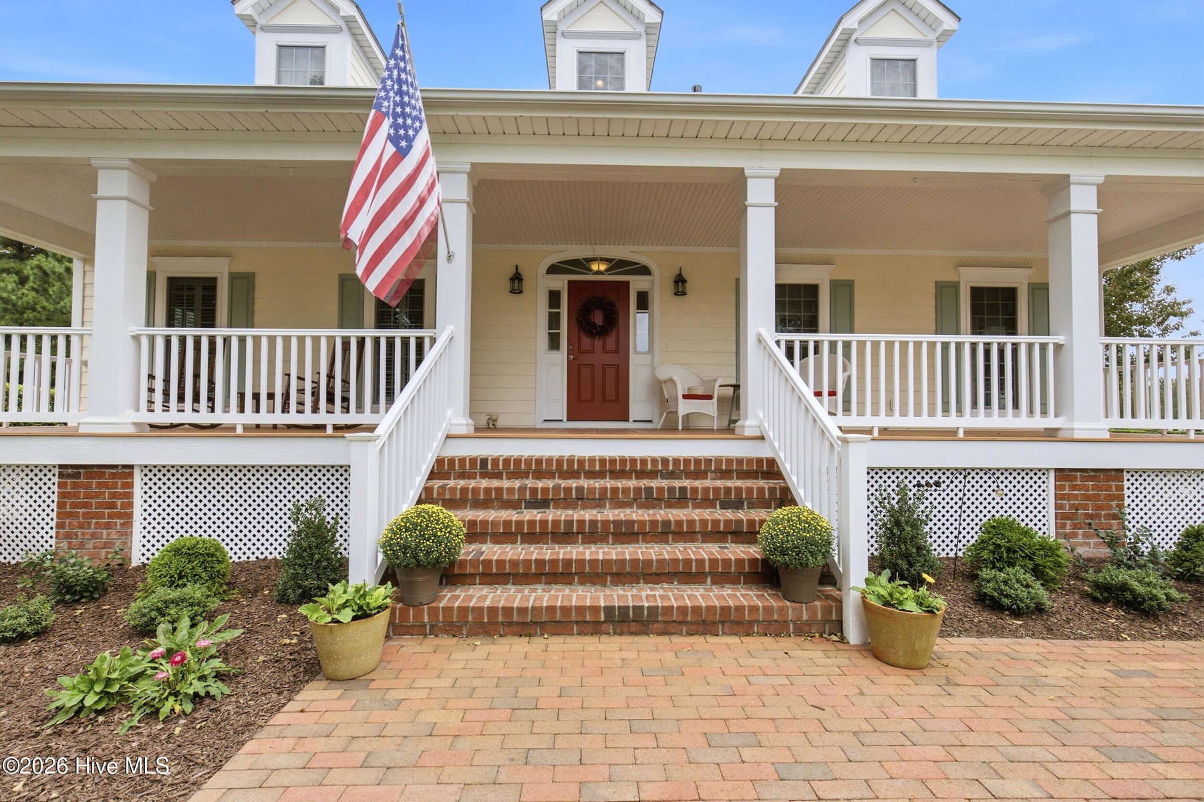
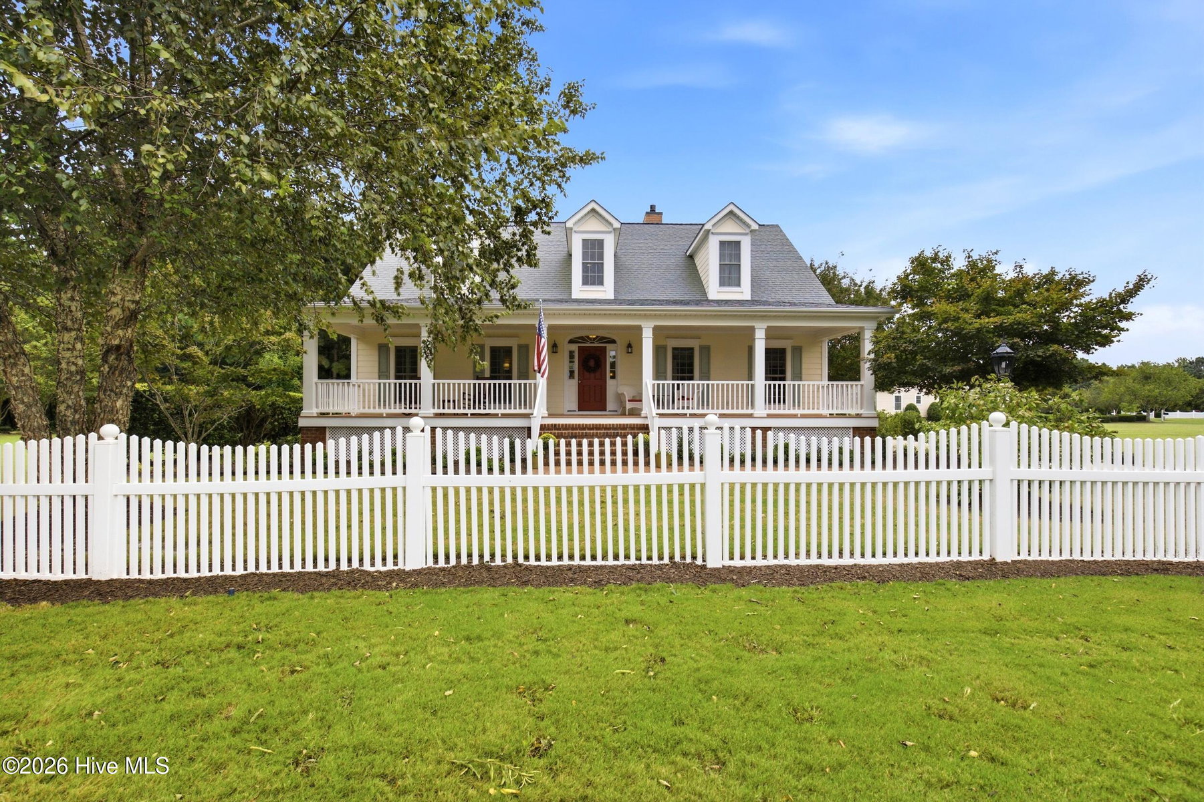
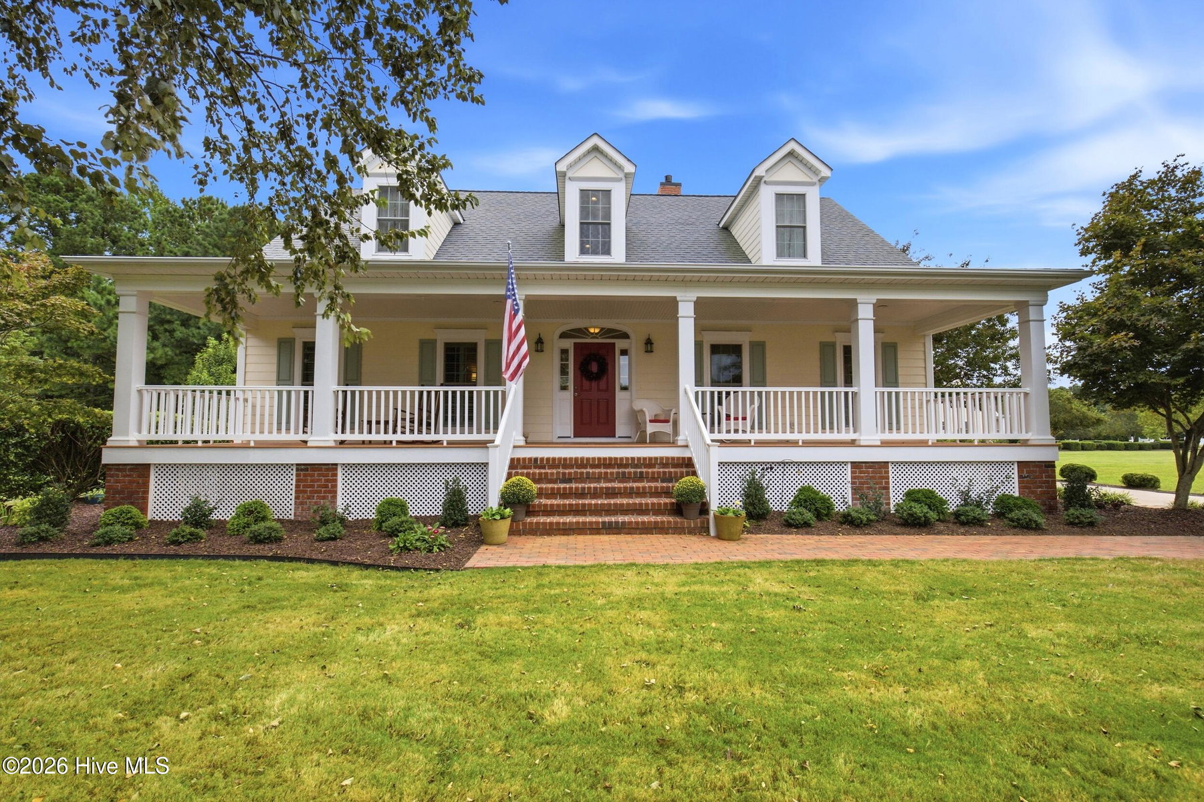
Nestled in one of the most serene settings within Albemarle Plantation, 127 Shenadoah River Drive offers refined living on 1.27 beautifully maintained acres. From the moment you arrive, you'll notice the expansive side yard--an inviting blank canvas for outdoor enthusiasts, gardening, entertaining, or simply enjoying the privacy this property provides. The recently updated landscaping further enhances the home's exceptional curb appeal and beautifully complements the natural surroundings. Meticulously cared for inside and out, this exceptional home features a chef's kitchen, three geothermal units, an irrigation system, a dedicated office or library, and inviting outdoor spaces designed to take full advantage of the peaceful setting. A spacious front porch welcomes you home, while the screened patio just off the primary bedroom and open rear patio overlooking the backyard provide the perfect places to relax and unwind. The home also offers a bonus room above the garage with a full bathroom, creating a versatile space that would make an ideal guest suite, private retreat, hobby space, or additional living area. With thoughtful details, exceptional upkeep, recently refreshed landscaping, and a tranquil setting, this property offers a wonderful blend of comfort, privacy, and functionality while providing access to all the amenities the Albemarle Plantation has to offer. If you'd like a tour to experience this beautiful home and see all that the community has to offer, schedule your showing today!
Property Details
Coastal & Environmental Information
Properties in this area may be subject to Coastal Area Management Act (CAMA) regulations, municipal historic district overlays, or specific flood zone designations. Buyers are advised to independently verify setback rules, elevation certificates, and flood insurance requirements with licensed surveyors, engineers, and insurance professionals.
Interior & Exterior
Interior Features
Schools
Tax & Assessment
MLS# 100607980 · HIVE MLS via SourceRE · Last updated: October 24, 2026 at 10:15 PM UTC. Information deemed reliable but not guaranteed. © 2026 Horizon Realty Group.