

128 Meherrin River Drive, Hertford, NC 27944
Hertford, NC 27944 · Perquimans County
Subdivision: Albemarle Plantation
Saved -- 3 homes on your list.
View list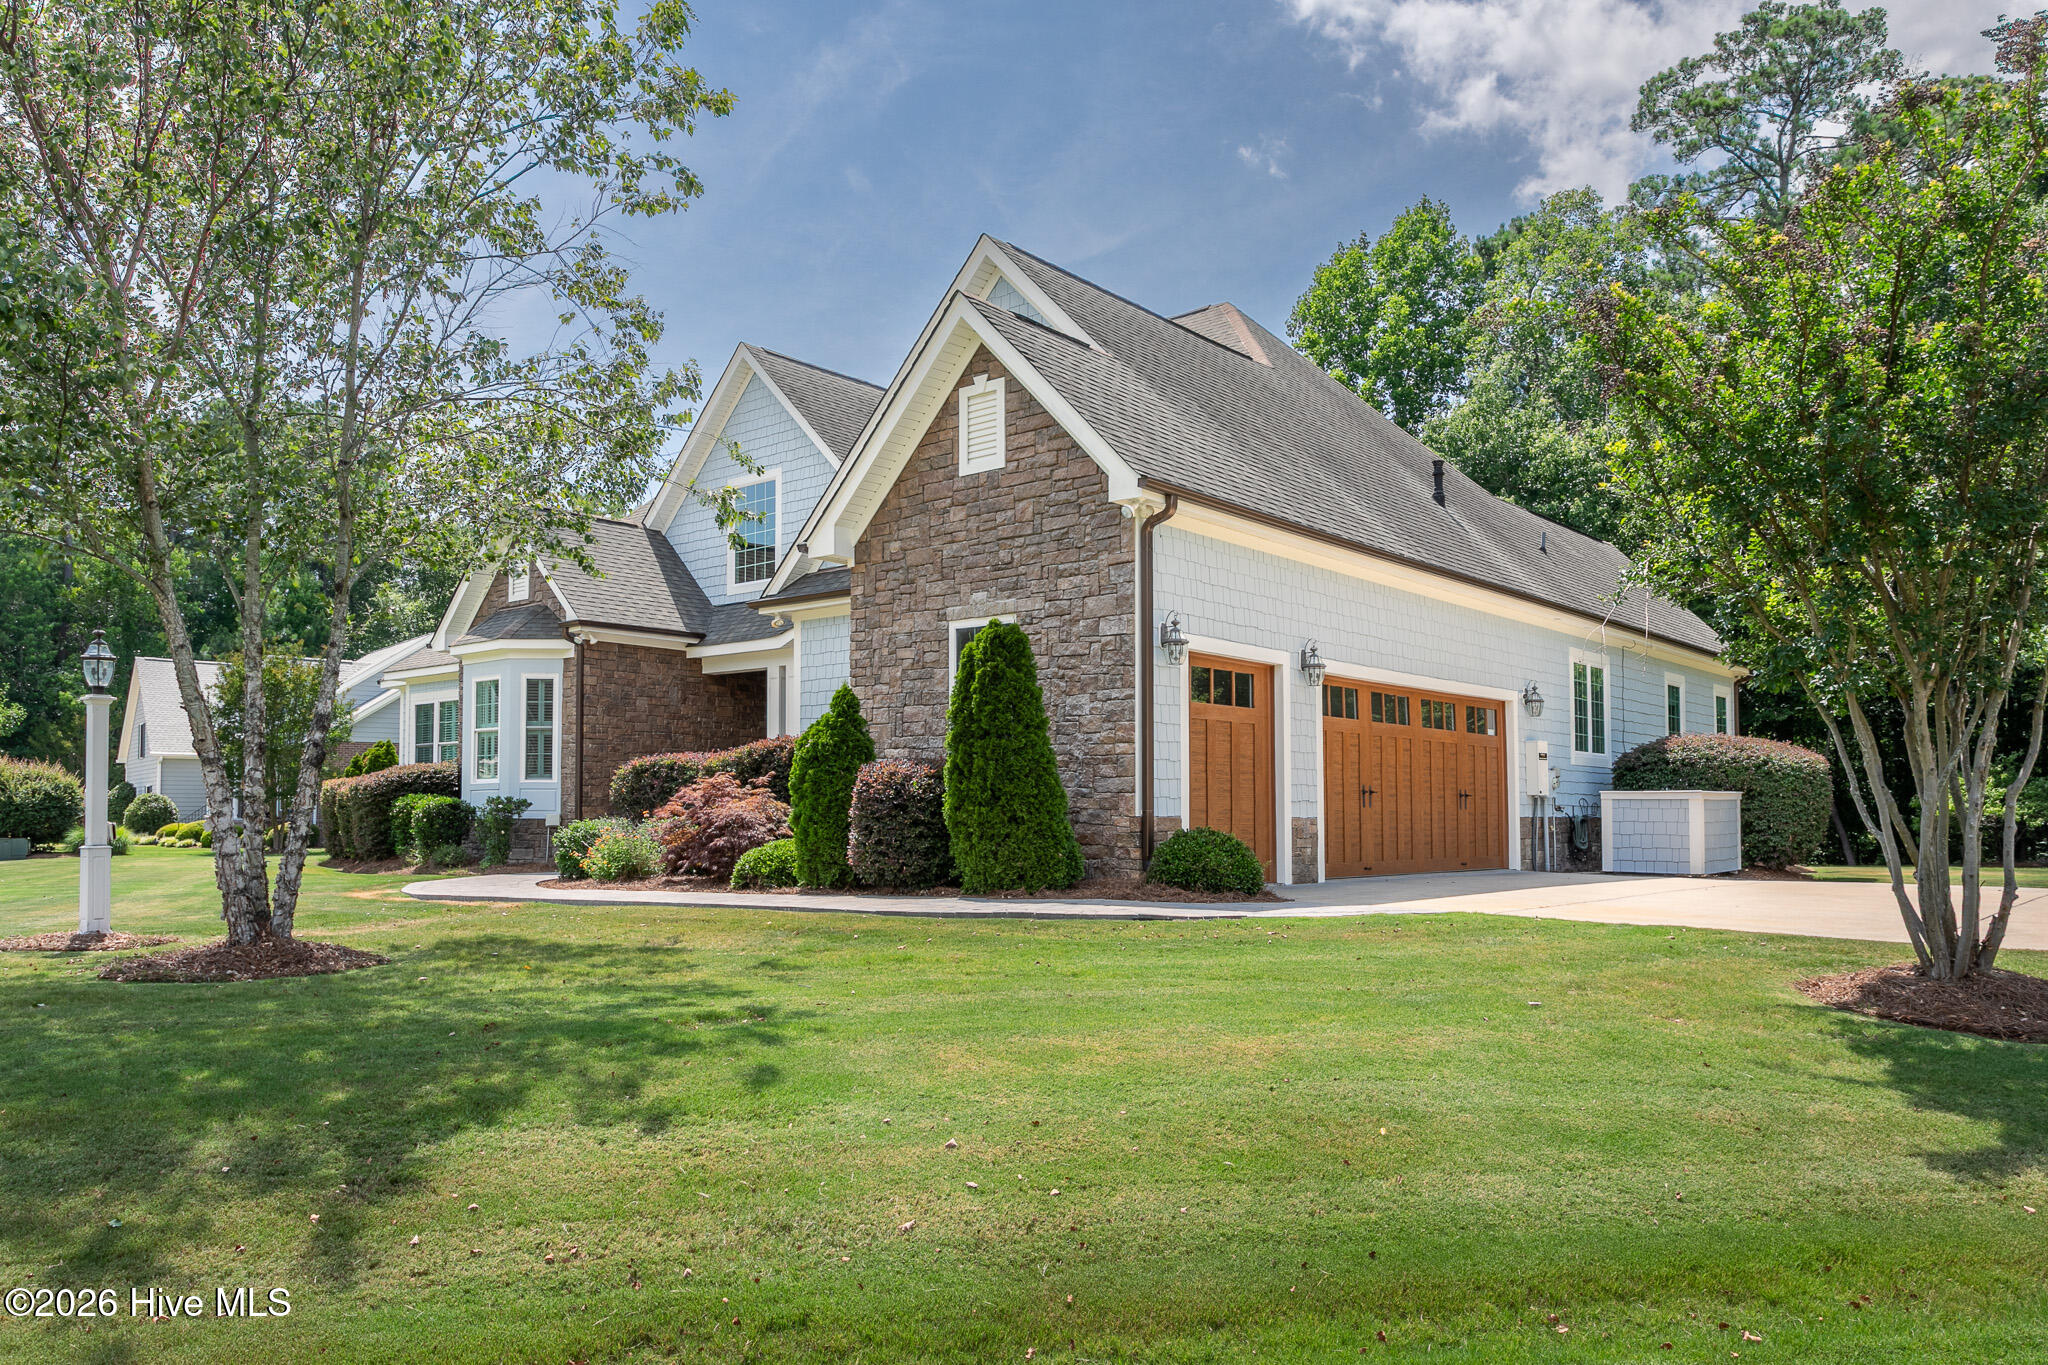
About This Property
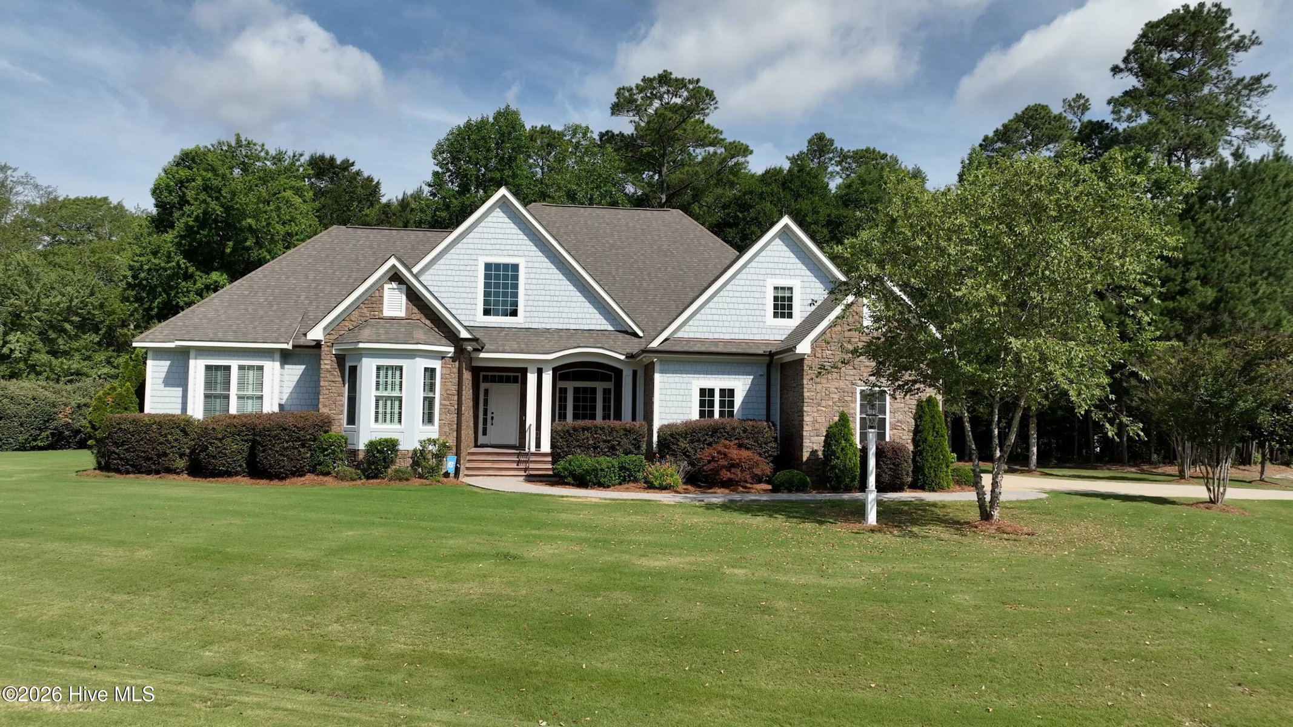
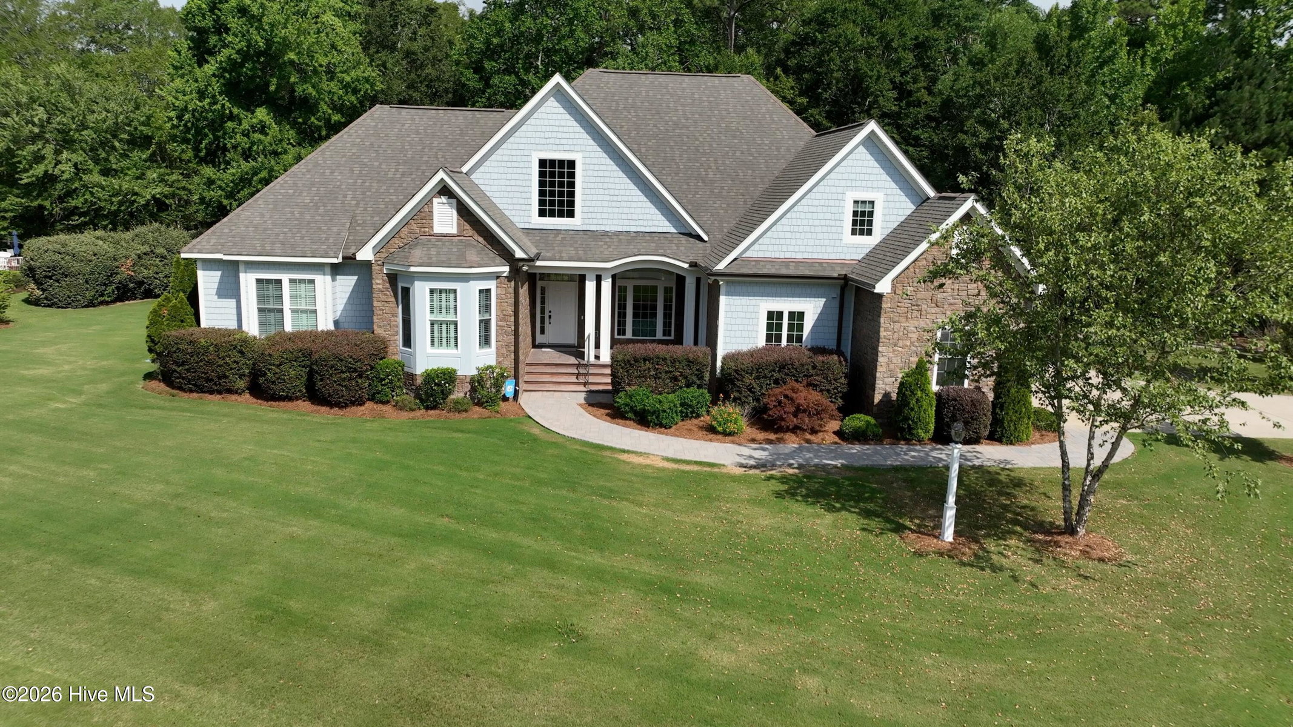
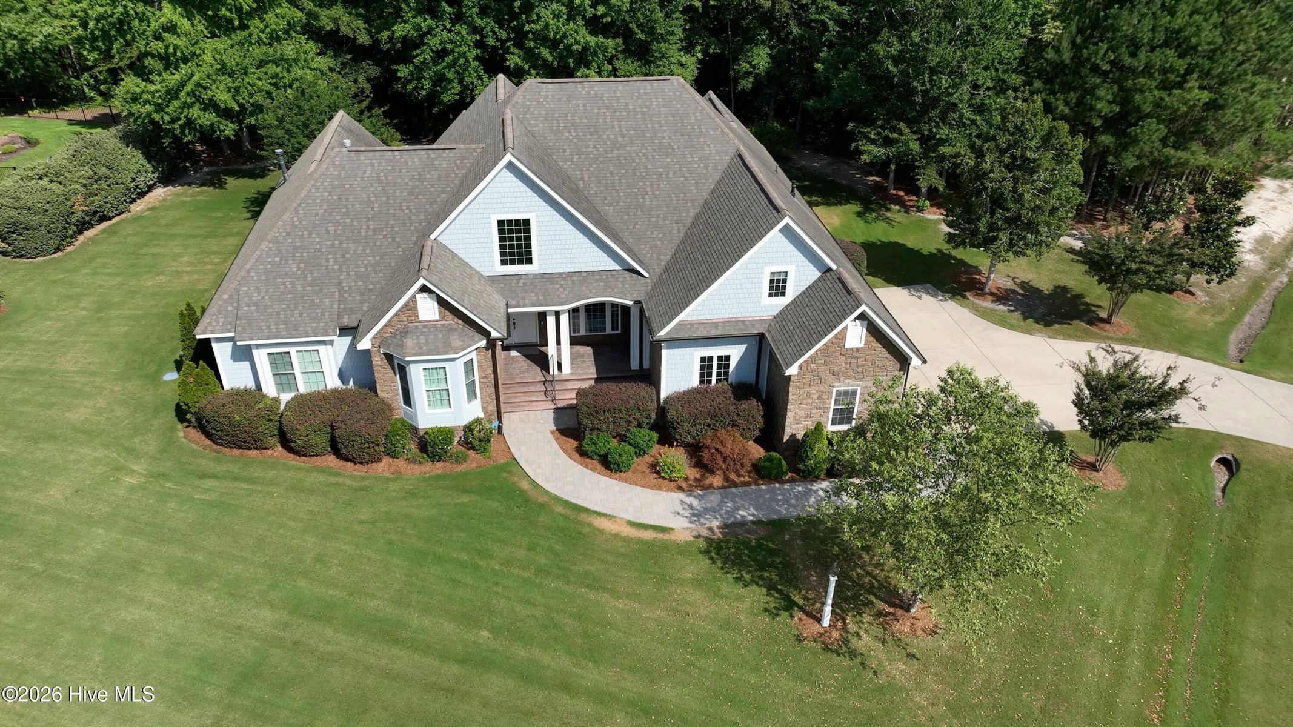
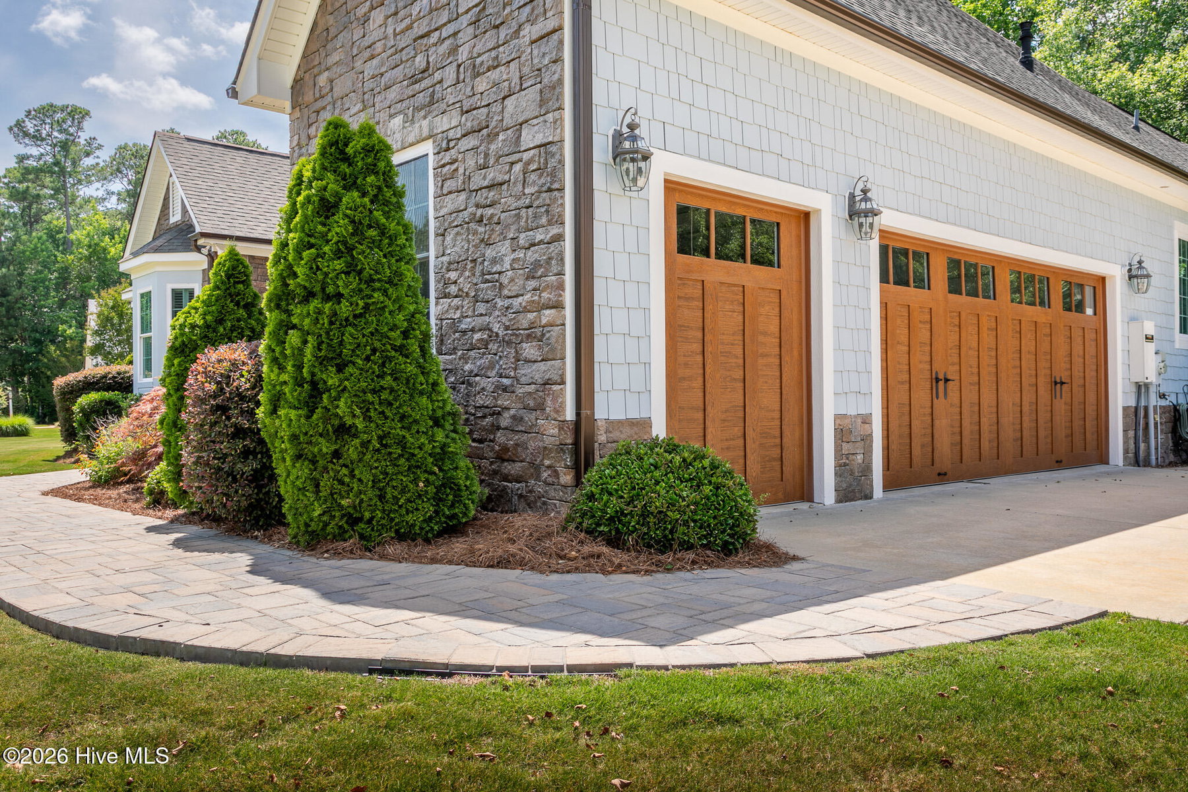
This is an executive home with impressive craftsman architecture and premium interior features that capture your attention the moment you cross the threshold. The home has been recently transformed with curated, premium updates to create a truly special, move-in ready home. The open floor plan is accentuated by tons of ambient light and white oak hardwood floors in all main living areas and bedrooms. Soft stone porcelain tile is featured in all four full bathrooms and the mudroom. The great room sits at the center of the home and features coffered ceilings, a wine bar, and a home theater system with premium surround sound. The space is ideal for entertaining and transforming an ordinary evening into a special experience. The chef's kitchen delivers all premium elements you would expect with quartz stone countertops, crackled jewel glass backsplash, stainless double ovens, gas range, white cast iron sink with reverse osmosis faucet, and ample cabinet space. It's truly an ideal balance of beauty and function. Just off the great room is a large private office with coffered ceilings, a bay window with plantation shutters, and French doors creating an exceptional executive workspace. The primary suite is a large, serene space with two walk-in closets that lead to a bath appointed with heated porcelain stone floors, a zero-entry walk-in tiled shower, premium Kohler fixtures and quartz stone vanity. There is plenty of outdoor entertainment space highlighted by the large, screened porch with its own fireplace and built-in grill with hood ventilation. It's a tranquil sanctuary that ideally bridges the premium indoor spaces with the beautiful landscaping and mature wooded 1+ acre lot. Significant infrastructure supports the premium features of the home with a Generac whole-house generator, a whole-house Kinetico water filtration system, three-zone heating and cooling, dual Renai tankless water heaters, and rustic copper-colored guttering that adds character to the roofline. The double-car garage and separate golf cart garage feature myQ-enabled Canyon Ridge Carriage House 4-layer doors. This is a must-see home ready for you to move in and start enjoying golf, boating, and all the experiential amenities Albemarle Plantation and The Inner Banks lifestyle affords.
Property Details
Coastal & Environmental Information
Properties in this area may be subject to Coastal Area Management Act (CAMA) regulations, municipal historic district overlays, or specific flood zone designations. Buyers are advised to independently verify setback rules, elevation certificates, and flood insurance requirements with licensed surveyors, engineers, and insurance professionals.
Interior & Exterior
Interior Features
Exterior Features
Schools
Tax & Assessment
MLS# 100583396 · HIVE MLS via SourceRE · Last updated: August 19, 2026 at 10:57 PM UTC. Information deemed reliable but not guaranteed. © 2026 Horizon Realty Group.