

152 Shady Oak Drive, Hertford, NC 27944
Hertford, NC 27944 · Perquimans County
Subdivision: Shady Oaks Estates
Saved -- 3 homes on your list.
View list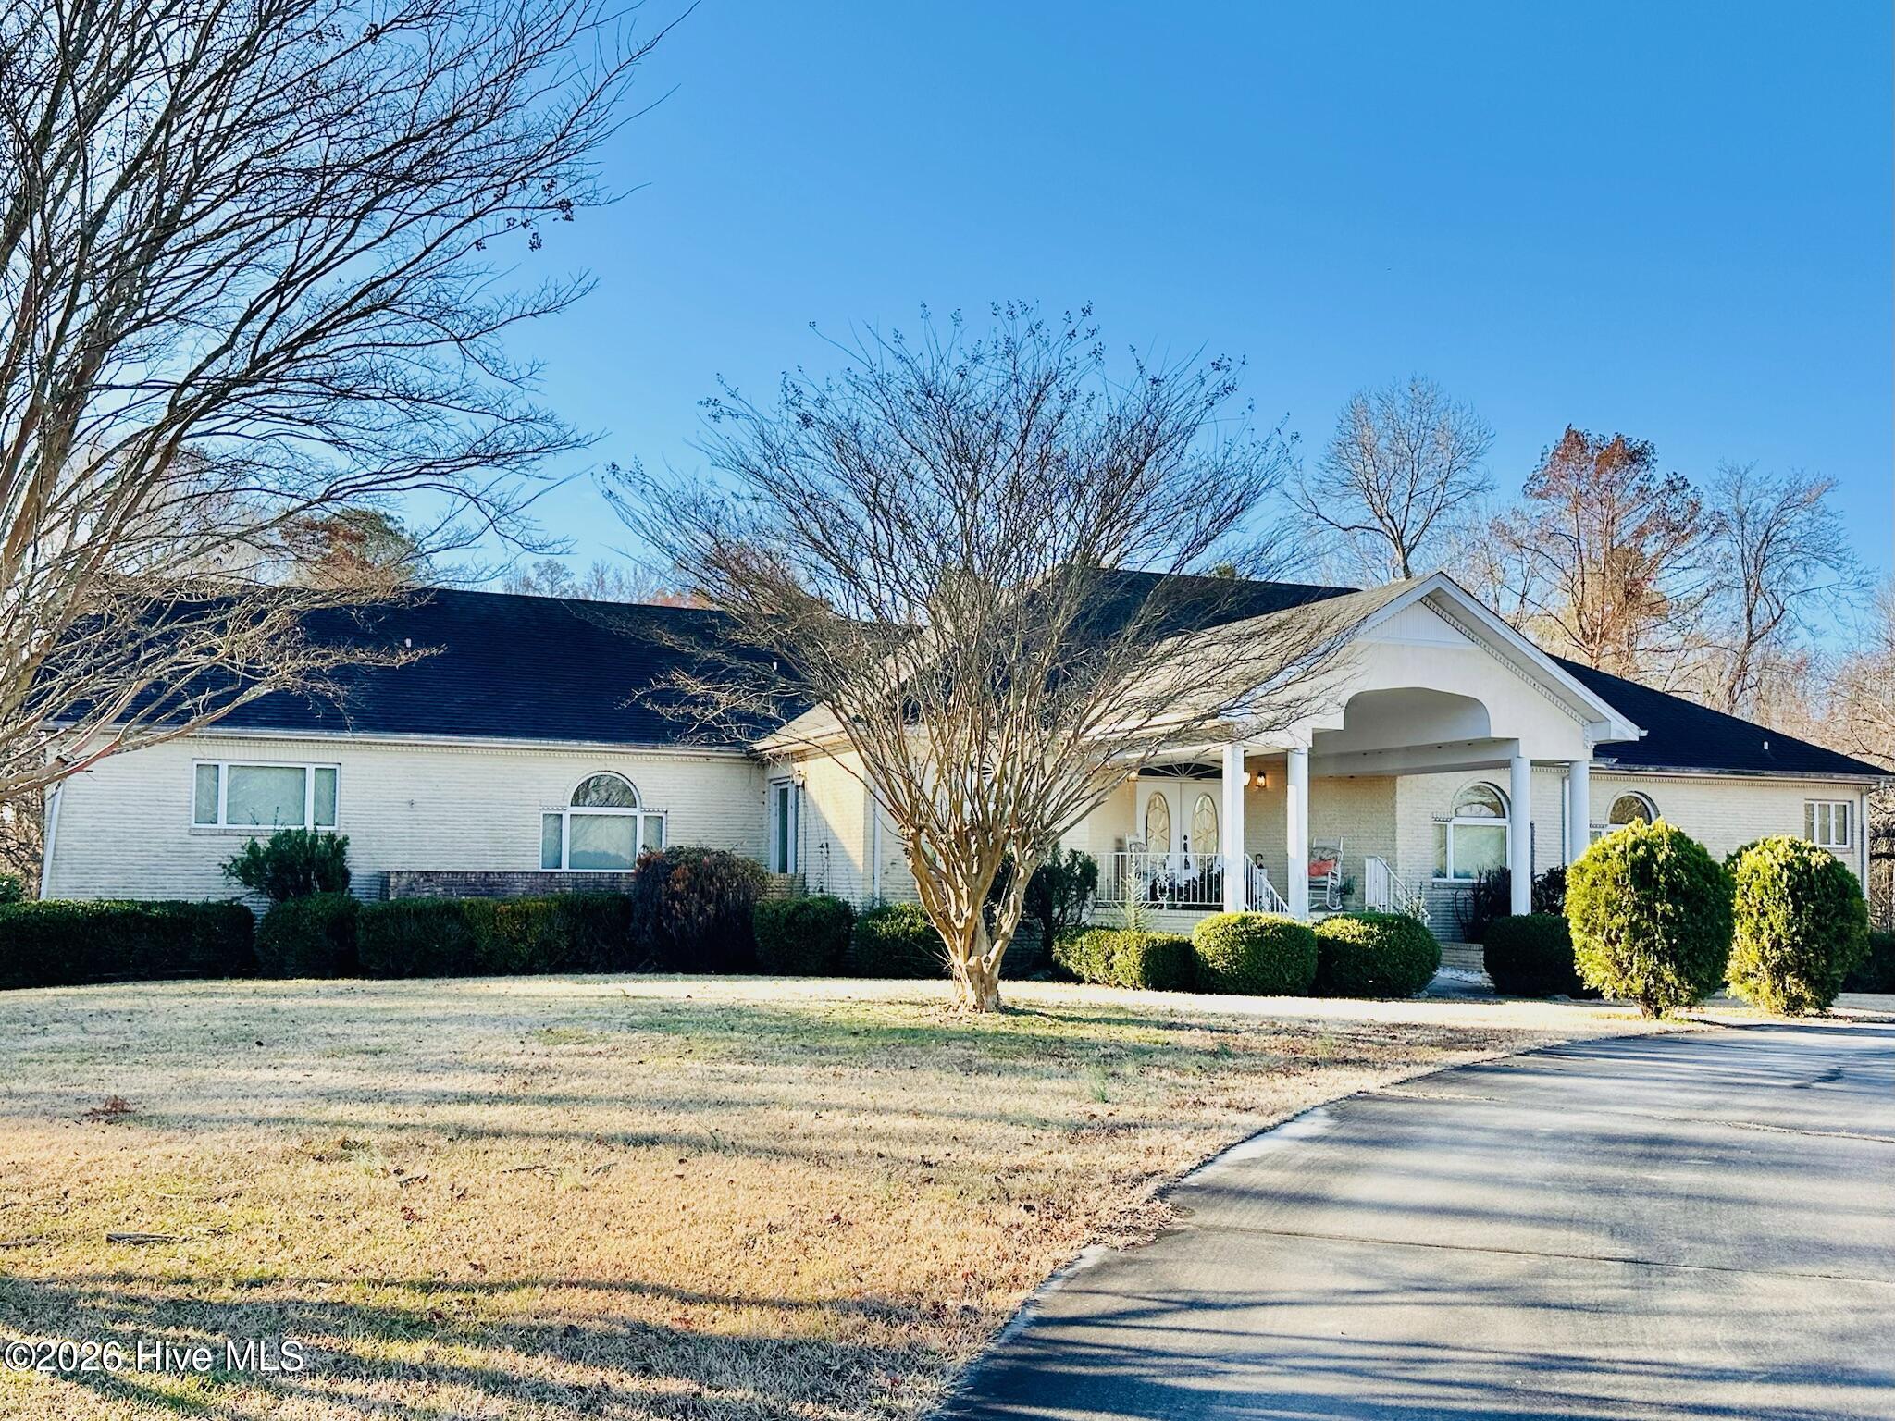
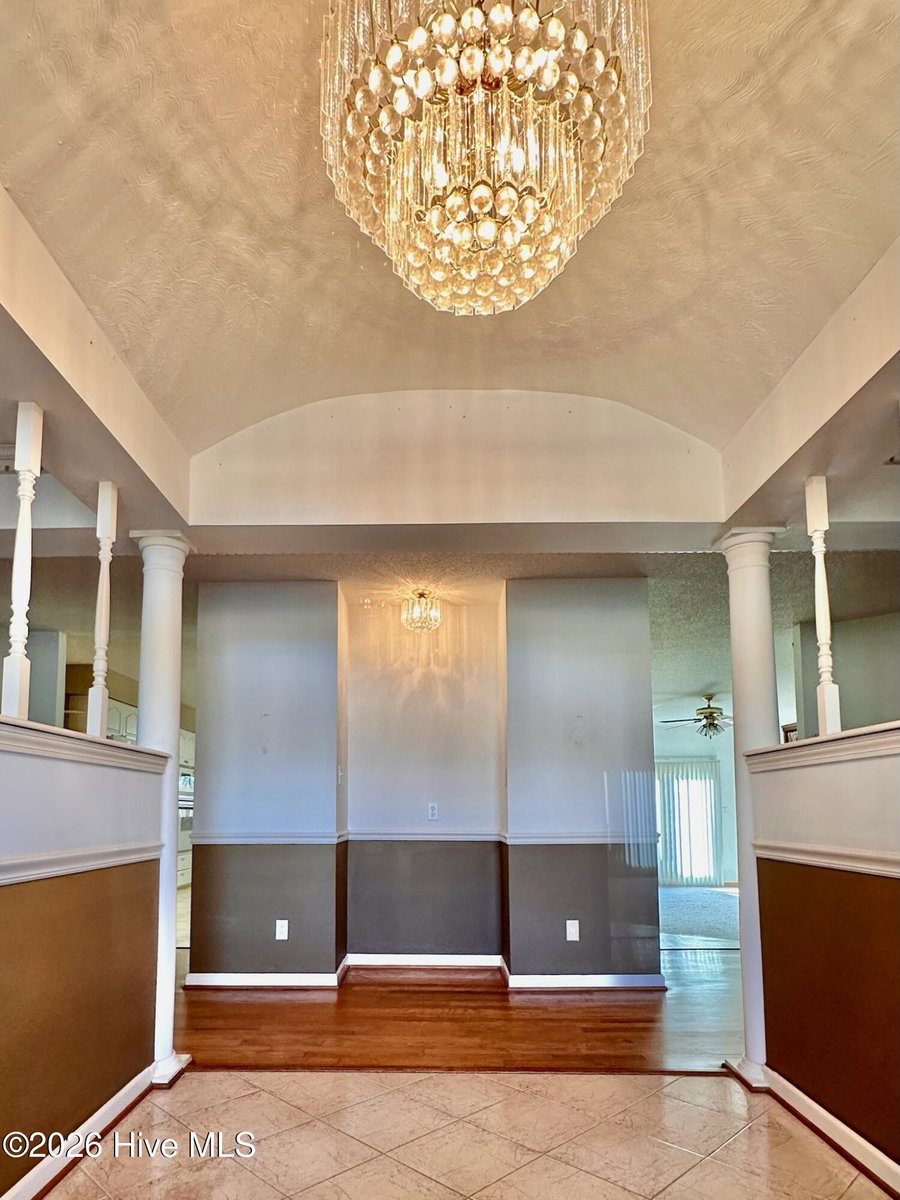
About This Property
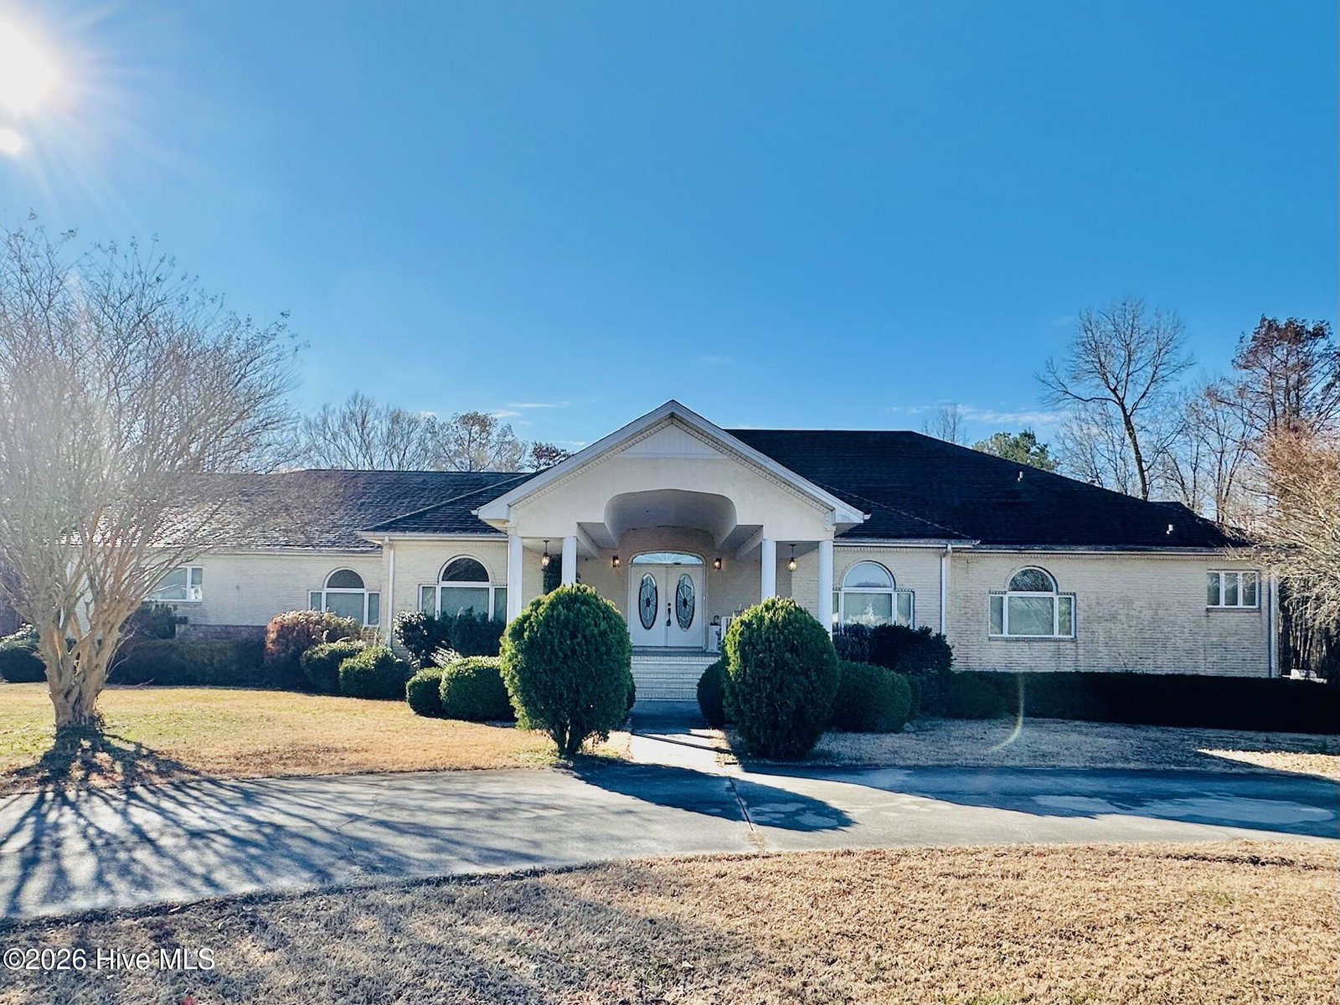
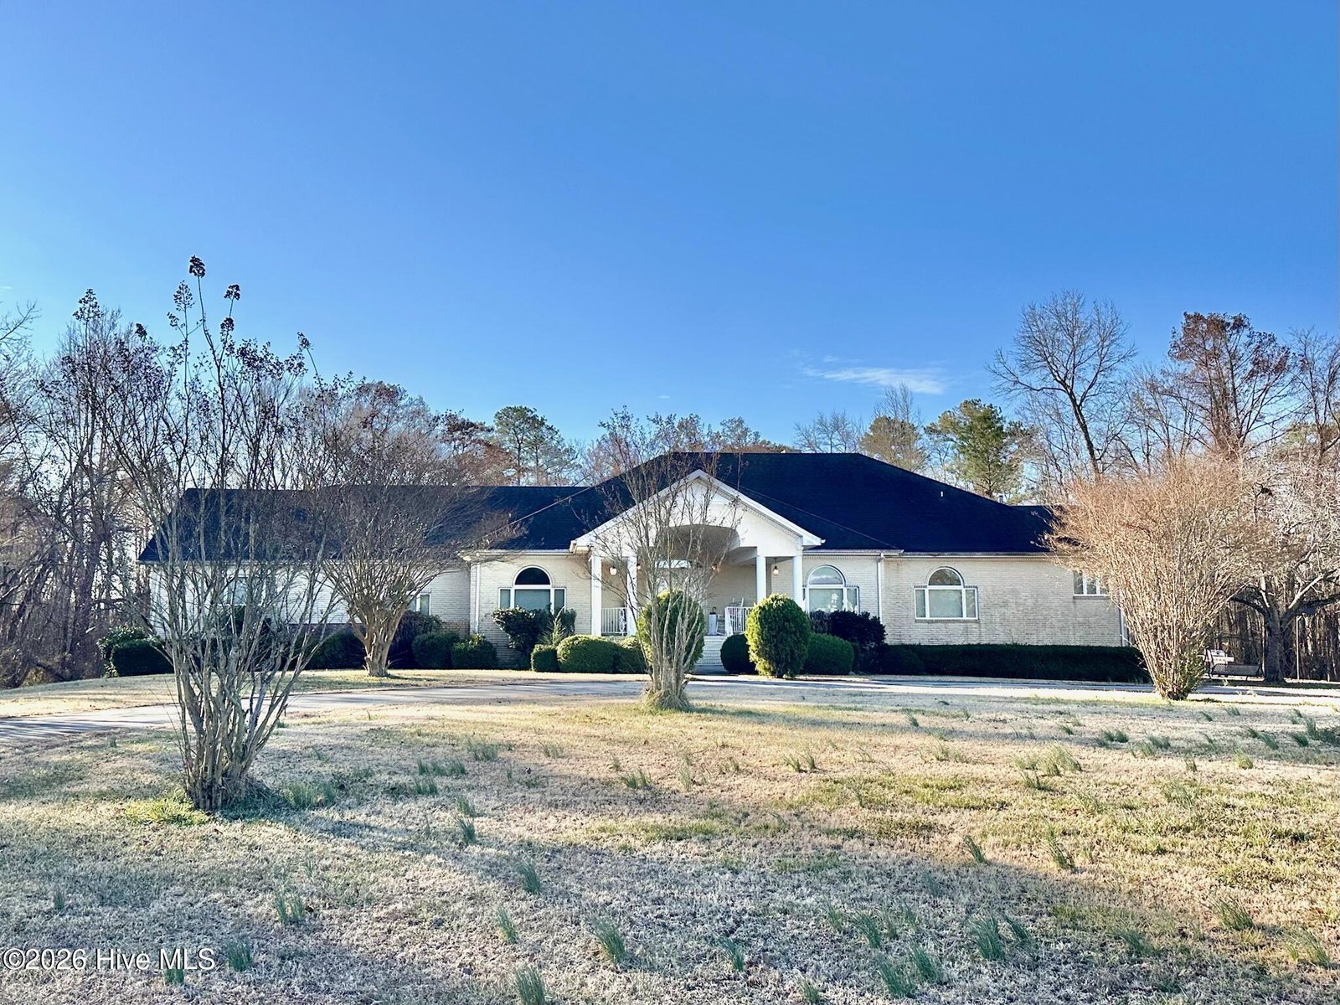
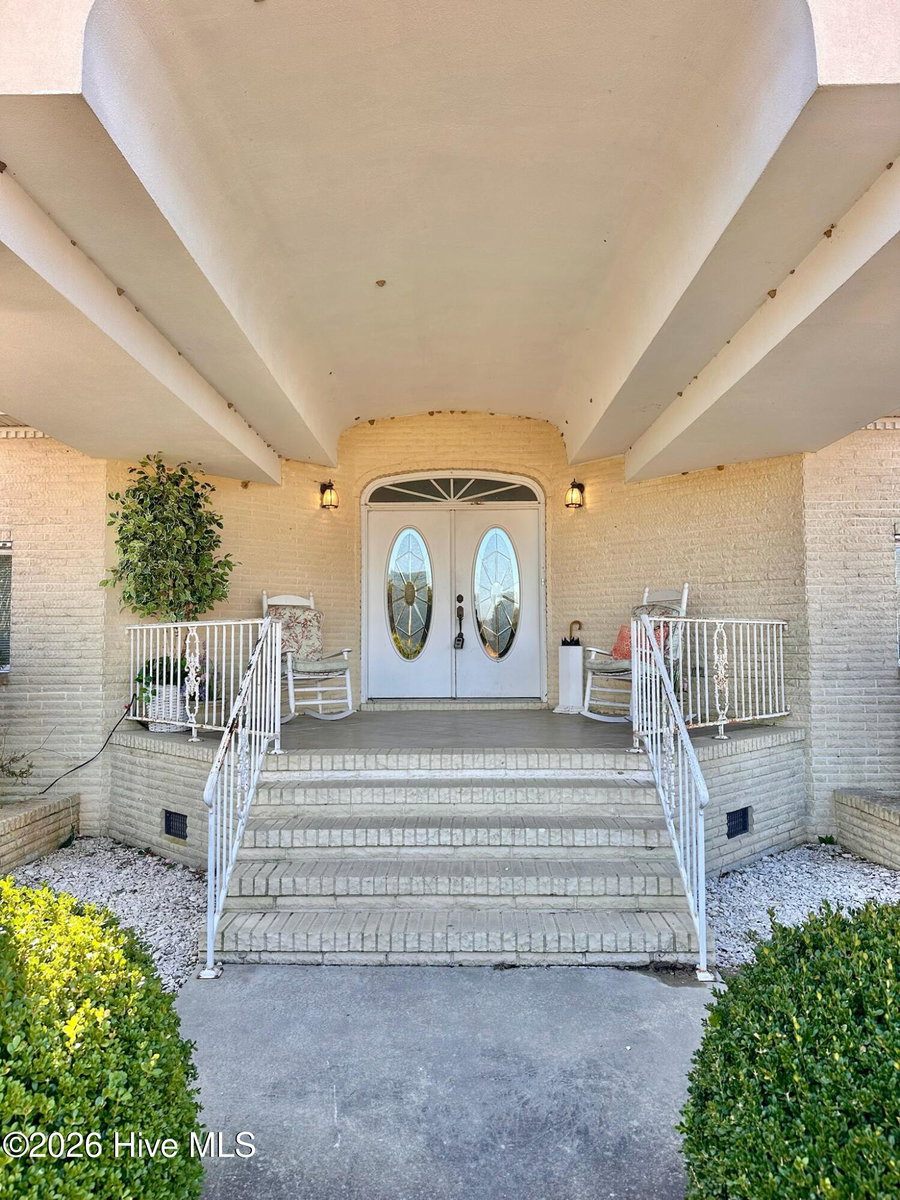
*PRICE REDUCTION* Discover a rare opportunity offered BELOW tax value with this expansive home. Boasting 3,828 heated sq. ft. on the main level and an additional 2,213 sq. ft. of space upstairs- equipped with ductwork, vents, and registers, this home is ready for the right buyer to unlock its full potential. The main level includes a spacious primary suite with a gas log fireplace, two large walk-in closets with built-ins, a walk-in shower and a jetted tub. Two additional bedrooms and two full baths are also located on the first floor. The main level features a kitchen with an island, a gas range and gas cooktop, breakfast nook, pantry, and abundant cabinet storage. The den has a fireplace with insert and built-in book shelves. Formal living room and flex room also located on main level. Upstairs adds 2,213 sq. ft. of entertainment including built-in bar, game room with pool table, additional flex room, and a full bath with shower insert. Heat pump for this area is not currently functioning. With updates, this could add significant square footage and value. Home sits on just under 2.5 acres with no HOA and offers a partial water-view from the back deck and screened in porch.
Price History & Market Timeline
Property Details
Coastal & Environmental Information
Properties in this area may be subject to Coastal Area Management Act (CAMA) regulations, municipal historic district overlays, or specific flood zone designations. Buyers are advised to independently verify setback rules, elevation certificates, and flood insurance requirements with licensed surveyors, engineers, and insurance professionals.
Interior & Exterior
Interior Features
Schools
Tax & Assessment
MLS# 100556233 · HIVE MLS via SourceRE · Last updated: October 1, 2026 at 4:22 PM UTC. Information deemed reliable but not guaranteed. © 2026 Horizon Realty Group.