

405 Albemarle Boulevard, Hertford, NC 27944
Hertford, NC 27944 · Perquimans County
Subdivision: Albemarle Plantation
Saved -- 3 homes on your list.
View list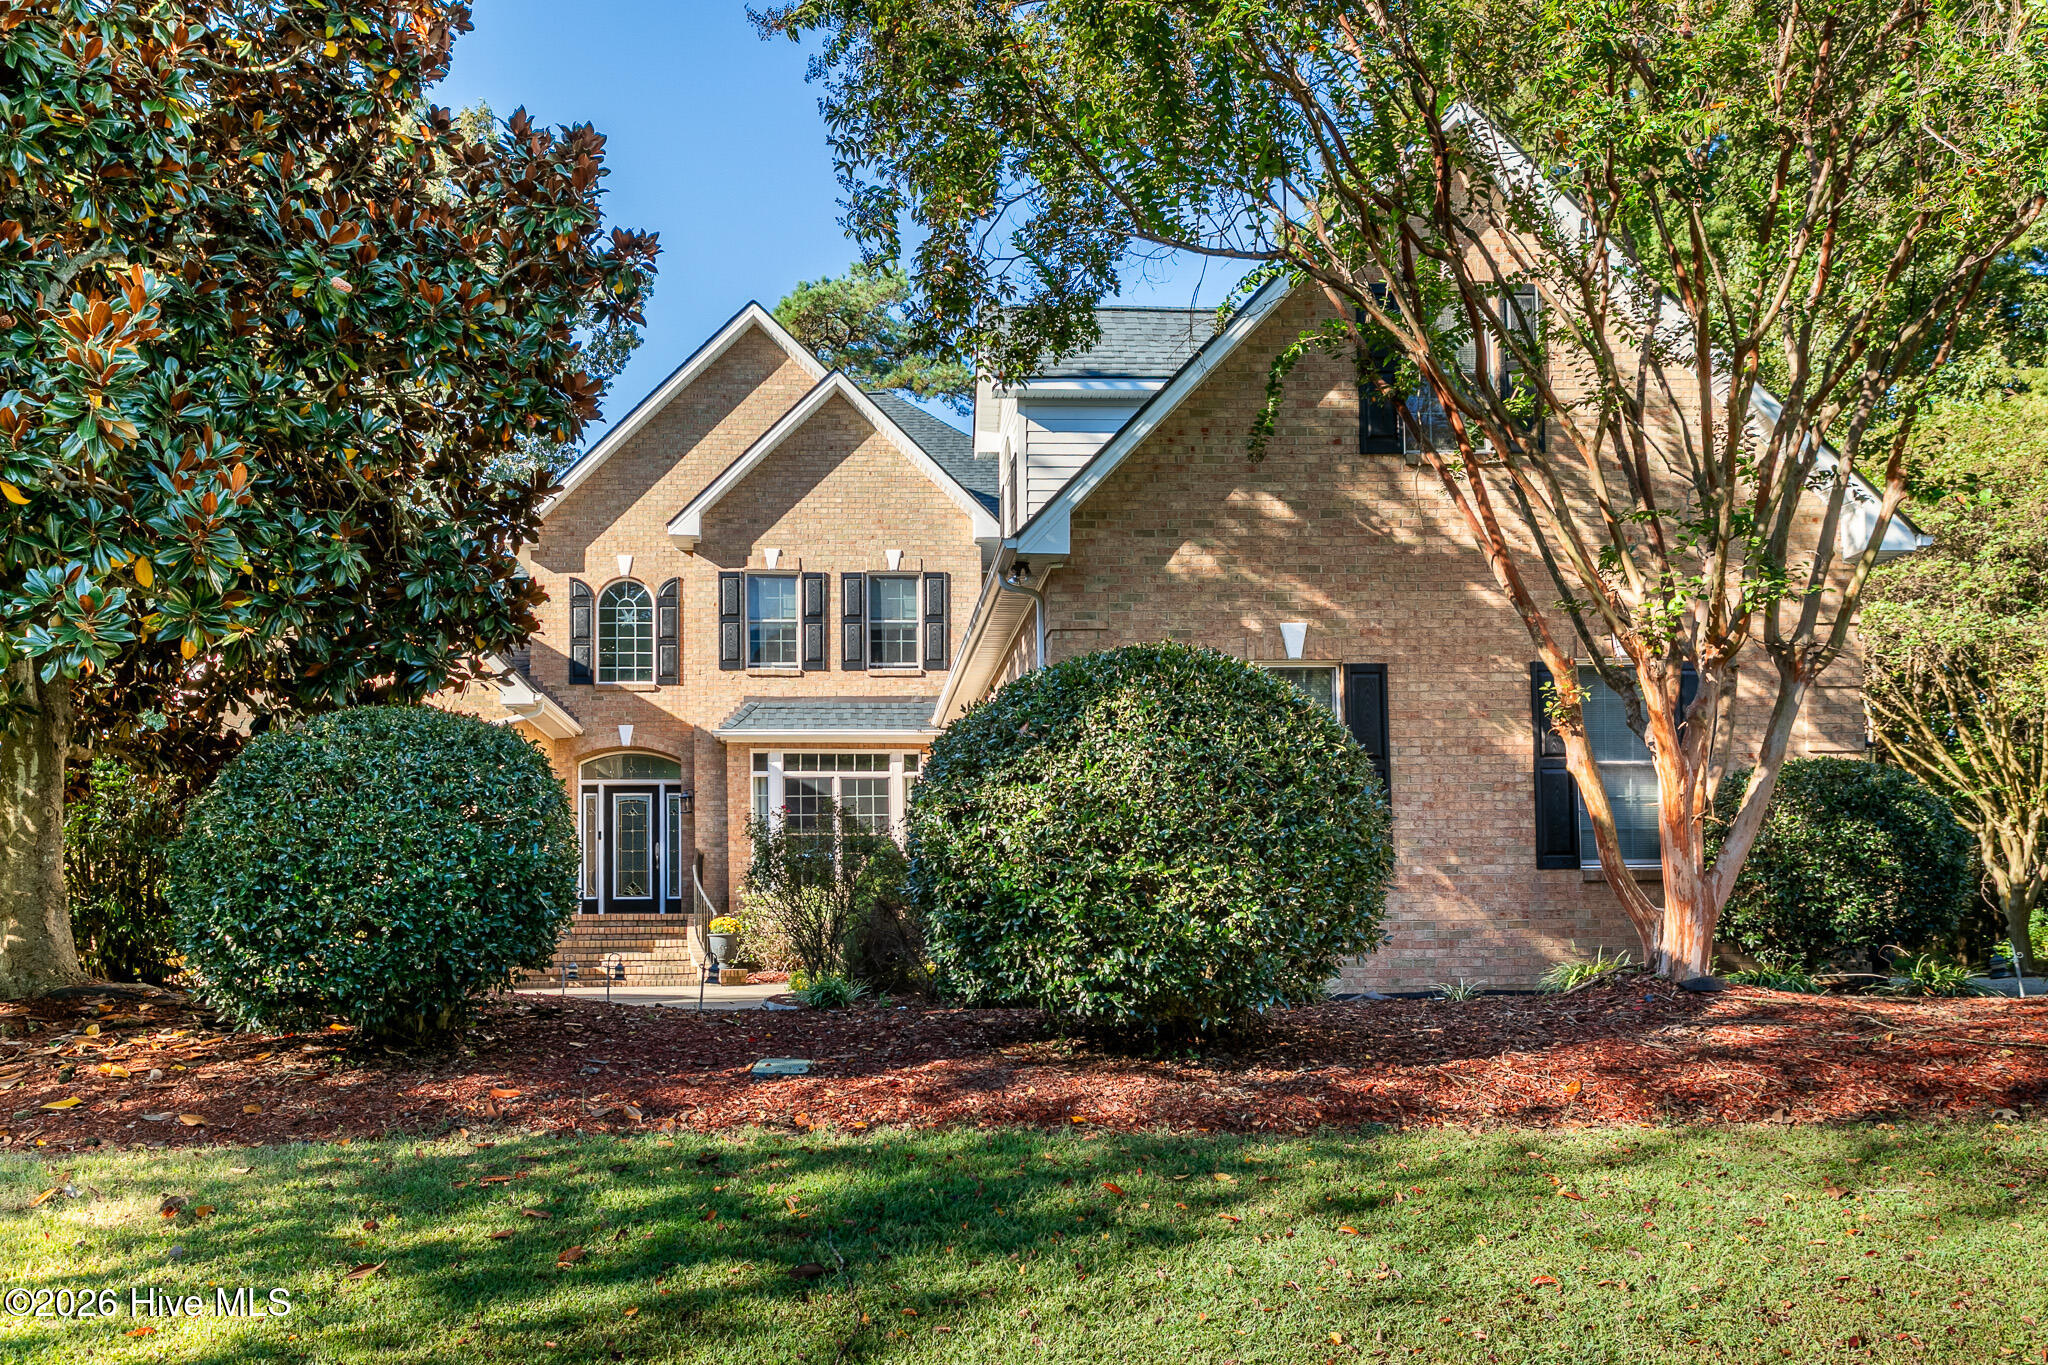
About This Property
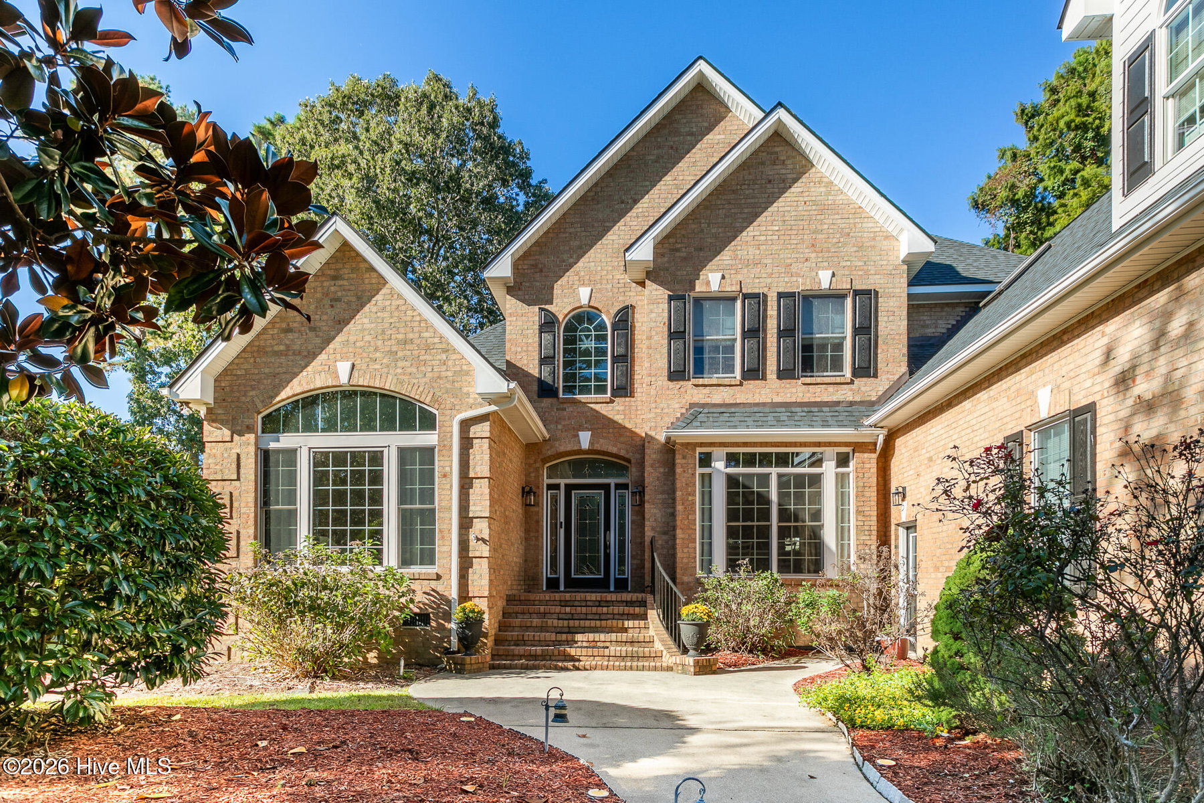
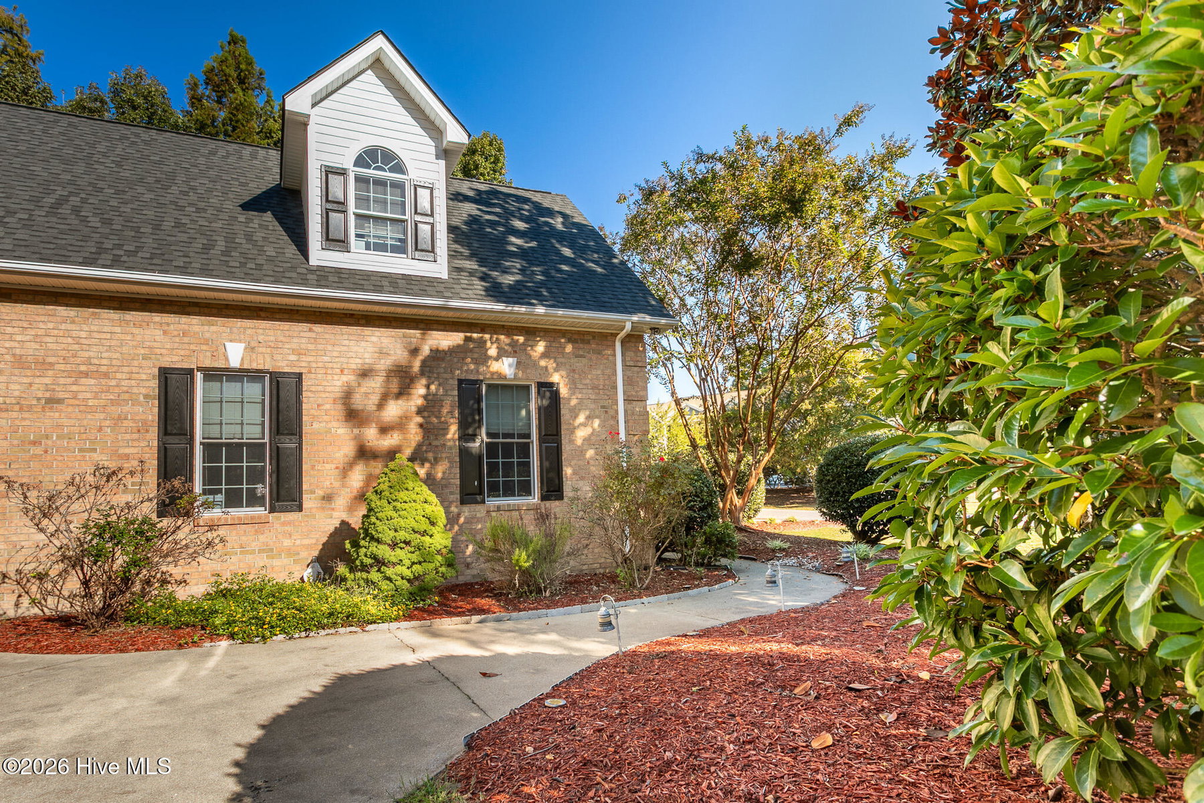
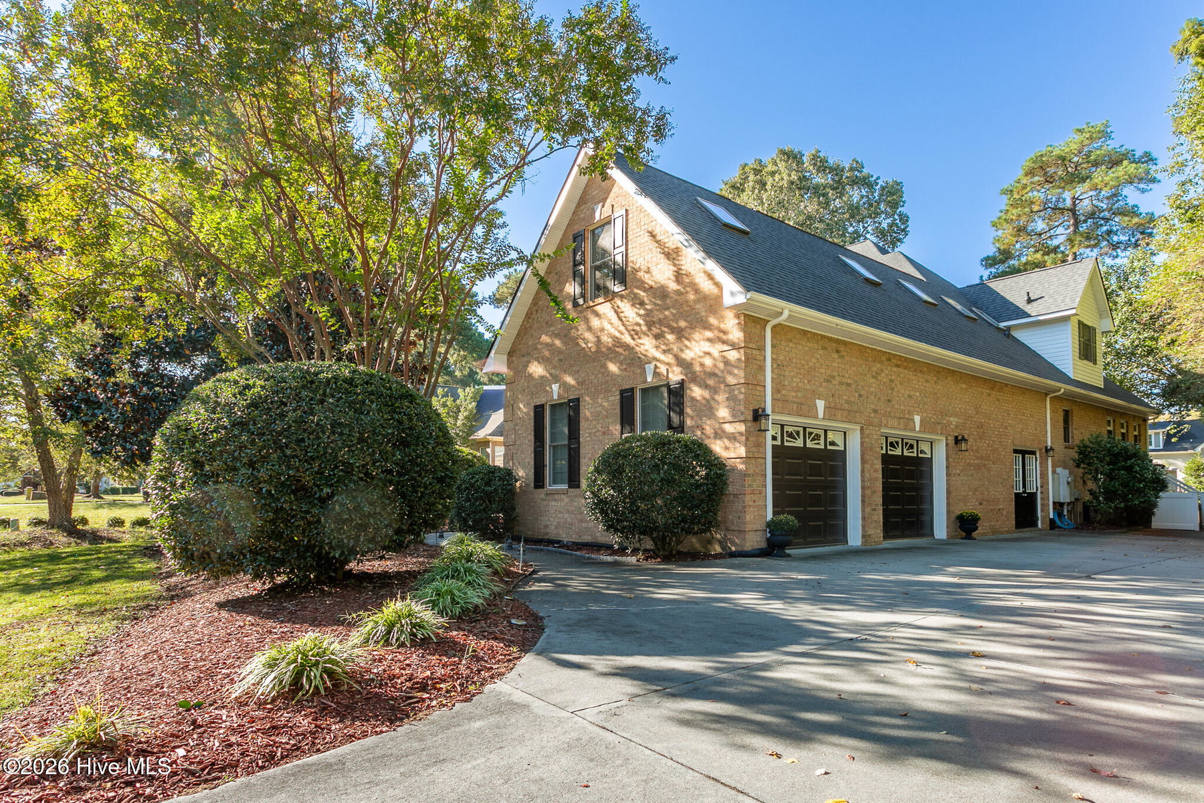
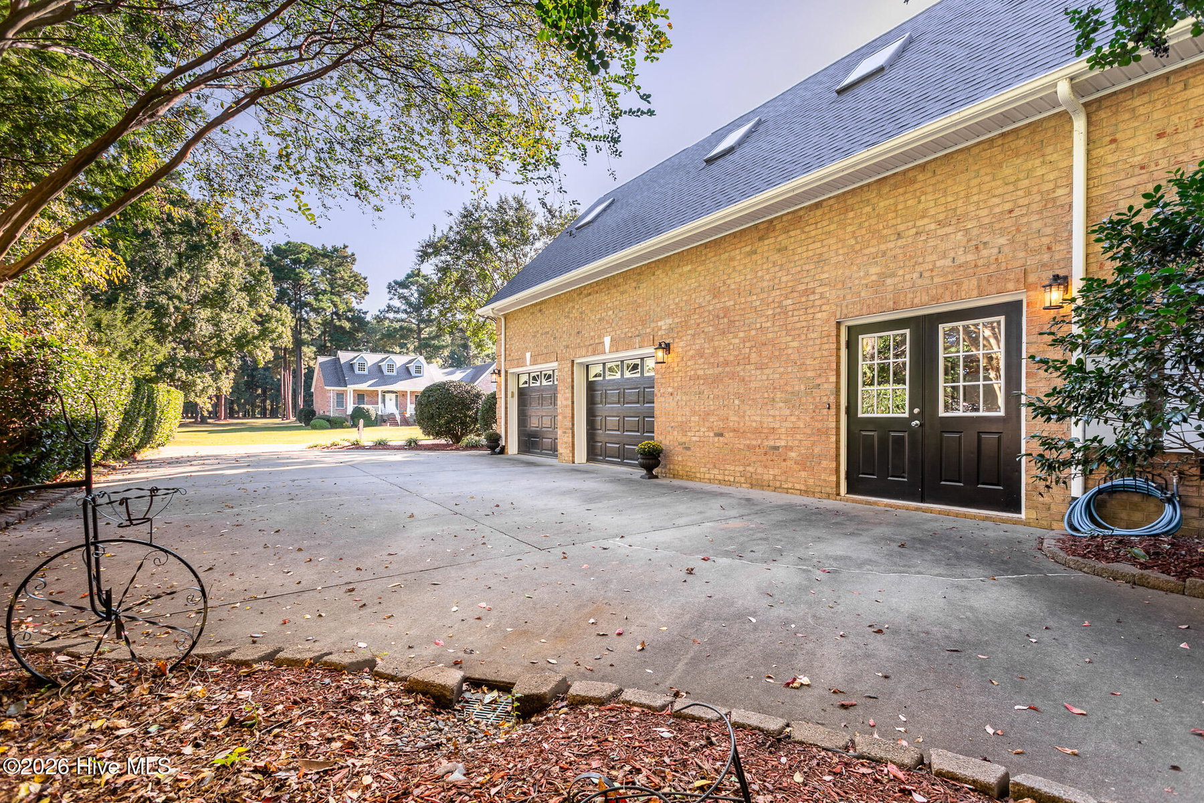
This immaculate, custom built, home in the desirable gated community of Albemarle Plantation is located within just a few steps from so many of the fabulous amenities. It boasts over 3,800 sq' of updated and well-designed space. With 4 dedicated bedrooms and the potential for two additional, there are unlimited options for gracious family living. As you enter the front door you will be amazed by the open concept living area, newly renovated kitchen, breakfast area and formal dining rooms. A family room with a second fireplace and beautiful shelving units allows additional space and can be closed off with beautiful French doors. Two separate bedroom suites on the first level are conveniently located, both with spa-like baths. The primary suite has a lovely two-sided fireplace open to the living room. The laundry area and additional closets adds even more storage and lead to the oversized garage with a separate workshop or golfcart bay. Step outside to the 700 plus sq' Trex deck from the living room or either of the bedroom suites to enjoy the mature and private well landscaped yard. The large deck also allows plenty of space for elevated bed gardening. Heading up to the second level, by way of the grand staircase, you find two additional bedrooms and a full bath. One bedroom has an entrance to the very special Juliet balcony that overlooks the 1st floor living area. The second level, double bonus room is a great area for a guest suite or extra family room, office or entertaining space. The fully floored attic space allows for yet more additional storage. The home offers so many updates including the newly renovated kitchen, primary bath with beautiful marble, refinished hardwood flooring, tankless water heater and home is wired for a generator. The roof was replaced in 2025 and new dehumidifier in the crawlspace in 2024. You need to see this incredible home to believe all it has to offer with so many upgrades and the close proximity to the community amenities. You'll be amazed by the attention to elegant, yet comfortable design. Give us a call today for a private tour of the home and learn more about all that the Albemarle Plantation community has to offer.
Property Details
Coastal & Environmental Information
Properties in this area may be subject to Coastal Area Management Act (CAMA) regulations, municipal historic district overlays, or specific flood zone designations. Buyers are advised to independently verify setback rules, elevation certificates, and flood insurance requirements with licensed surveyors, engineers, and insurance professionals.
Interior & Exterior
Interior Features
Exterior Features
Schools
Tax & Assessment
MLS# 100608782 · HIVE MLS via SourceRE · Last updated: October 11, 2026 at 8:12 PM UTC. Information deemed reliable but not guaranteed. © 2026 Horizon Realty Group.