

Pending
108 Neuse Circle
Hertford, NC 27944 · Perquimans County
$479,000
- 0.98 Acre Lot
- 2-Car Garage
This home is under contract. Ask me about similar homes or backup offers.
Saved -- 3 homes on your list.
View list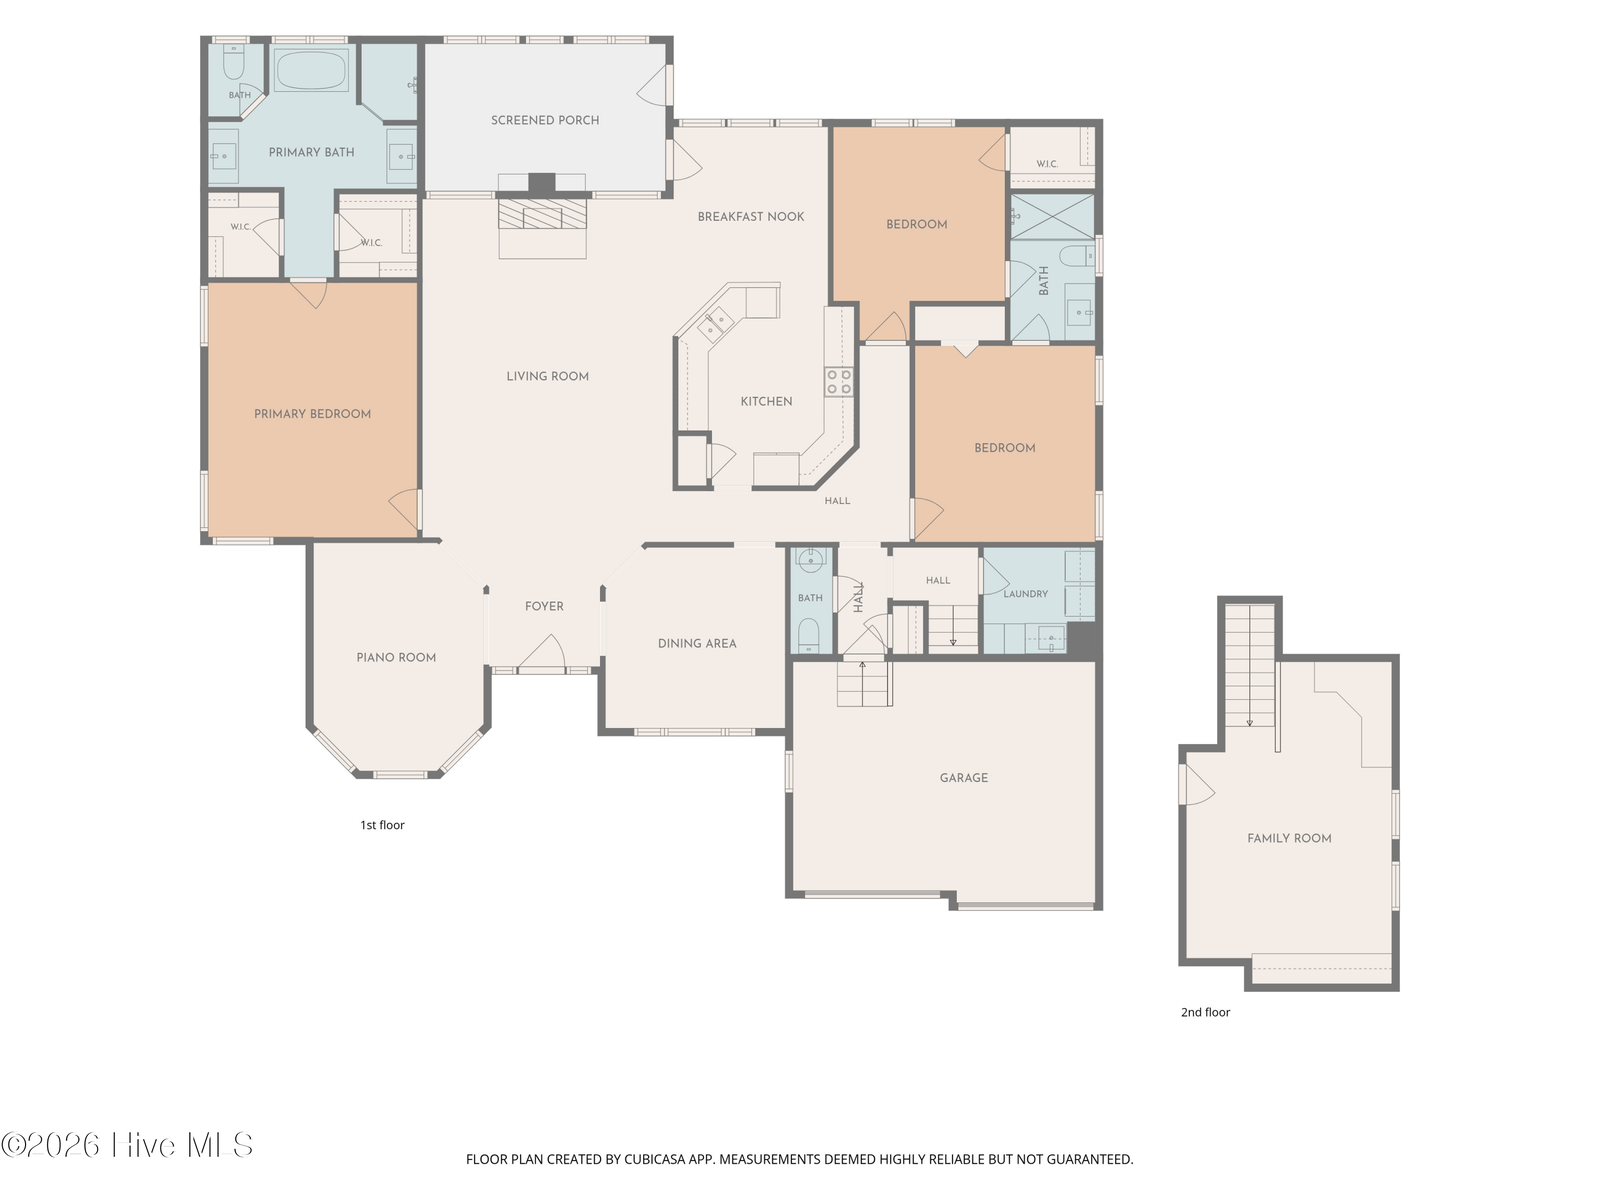
About This Home
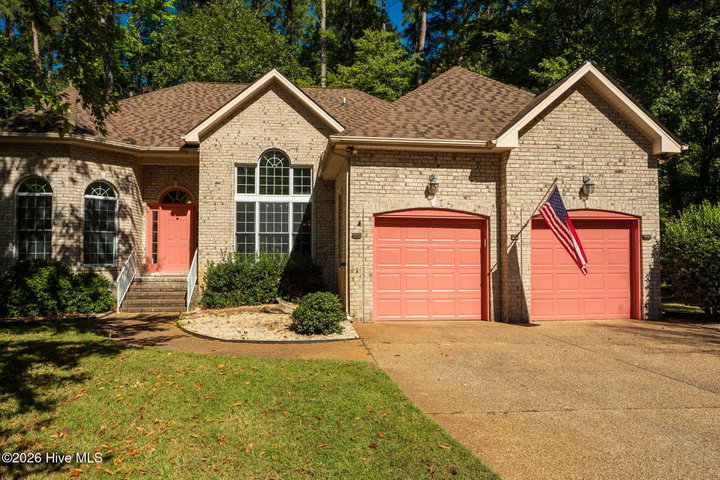
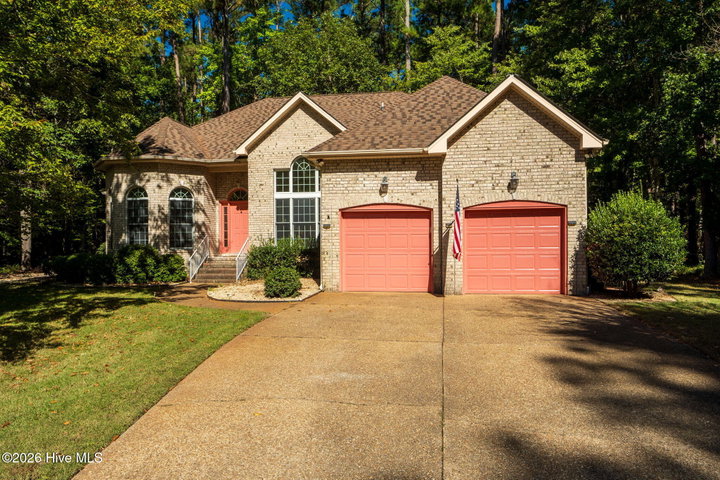
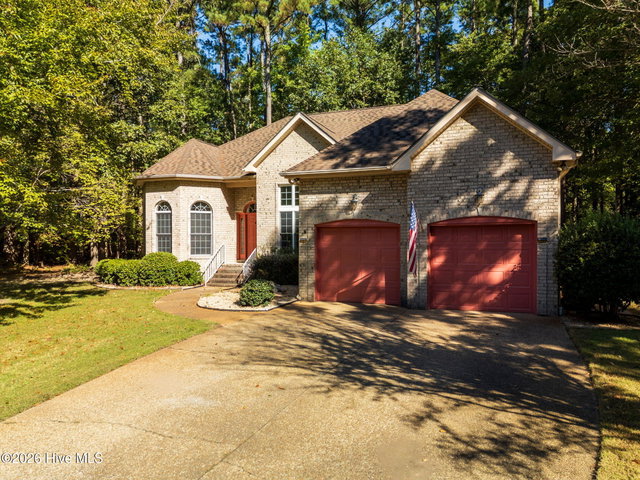
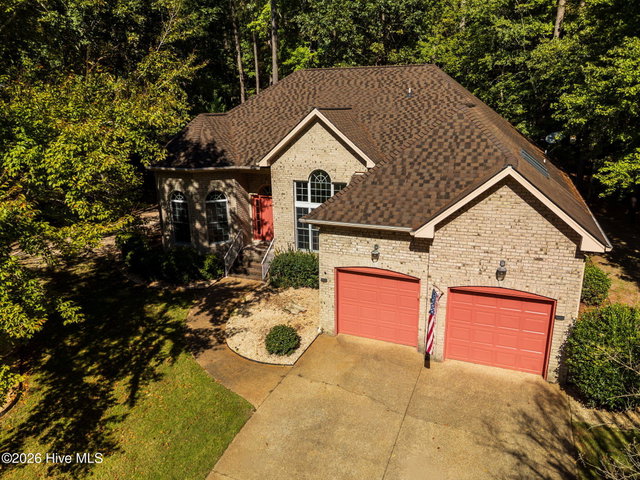
What an opportunity awaits you, with plenty of privacy at the end of a cul-de-sac in your spacious all-brick home nestled on nearly 1 acre within the gated community of Albemarle Plantation! AND THE SELLERS WILL CONTRIBUTE THE $10,000 INITIATION FEE WITH A FULL PRICE OFFER! This Riddick custom-built home has nearly 2300 sq ft with 3 bedrooms, 2.5 bathrooms, a spacious floorplan with vaulted ceilings, a 4-season Carolina room and a huge Finished Room Over the Garage and a host of upgrades within the last year! As you step inside the tiled foyer, you'll immediately notice the front room with hard wood floors and a double tray ceiling (with a conveying white baby grand piano!) as a perfect office area or sitting room with large windows and plenty of natural light. On the opposite side of the foyer is your formal dining area, again with hard wood floors and a triple window and a custom chandelier, plus a dining table and chairs that convey! The great room feels extra spacious with a cozy propane gas fireplace, a mounted flat screen TV that conveys, and openly flows into the updated kitchen. And what a kitchen, complete with granite countertops, custom lighting, all new stainless-steel appliances, ample cabinetry, bar seating and a lovely casual dining area with door access to your heated and cooled 4-Season room with brick walls, skylights and open views of your private tree-filled back yard! It's the perfect spot for relaxing and watching the natural beauty of your surroundings year-round! And beyond the Carolina room is a huge Trex decking and vinyl flooring for outdoor grilling or relaxing in the sun! The extra-large Master bedroom brings hardwood flooring, a double-tray ceiling, split walk-in closets, and leads into the beautifully remodeled ensuite with custom tiled floors, a soaking tub, custom tiled walk-in shower, and color coordinated vanity with granite top. The remaining two bedrooms are on the opposite side of the home, recently painted and new carpet installed, and share a remodeled Jack-and-Jill bath. The upstairs FROG has fabulous built in cabinetry, two skylights and access to plenty of temp controlled attic storage space. The entire home is tastefully adorned with light coastal colored walls to give that open fresh feel in every room!
But there's even more to offer! A large laundry room with plenty of cabinets, fully encapsulated crawl space and remote-controlled dehumidifier system and a whole home water filtration system, a new Bosch HVAC only 2 years old, and recent septic maintenance and inspection, and a spacious two-car garage. There's even a golf cart with new lithium batteries waiting in the garage! PLUS, the convenience and privacy with the adjoining cleared lot which yields a total of 0.98 acres! A great spot for outdoor parties or to build a detached garage, guest suite and craft shop. You'll be a part of the Albemarle Plantation community with numerous amenities: 18-hole championship golf course, a deep-water marina, two restaurants, a clubhouse, fitness facility, a library and game room, an outdoor pool, tennis, bocce and pickleball courts, two dog parks, breathtaking sunsets, millions of stars and some of the BEST PEOPLE you'll ever meet! Make an appointment to see this home and become a part of this desirable Coastal Carolina community!
Property Details
Land & Farm
Location
Directions to this home (opens in a new tab)Drive from this home
- Hospital ERECU Health Chowan HospitalEdenton (directions from this home, opens in a new tab)
- GroceryFood LionHertford (directions from this home, opens in a new tab)
- Walmart / TargetWalmart SupercenterElizabeth City (directions from this home, opens in a new tab)
- BeachNags Head / Outer BanksNags Head (directions from this home, opens in a new tab)
Destinations verified Nov 1, 2026. Directions open in your maps app.
Coastal county Building, additions and shoreline work here can need a CAMA permit and setbacks. Check the flood zone, an elevation certificate and an insurance quote before you make an offer. The river, the sound and what CAMA means for a waterfront lot →
Interior & Exterior
Interior Features
Schools
Assignments as entered by the listing agent; confirm with the school district. Each school's results: NC School Report Cards.
Tax & Assessment
Monthly Costs
$3,194/mo estimated
Includes principal and interest, property tax, homeowners insurance and HOA dues, with 20% down at 7.24% for 30 years.
Adjust the numbers
- Principal and interest
- $2,612
- Tax bill per MLS (2022)
- $161
- Homeowners insurance (estimate)
- $140
- PMI (under 20% down)
- $0
- HOA dues
- $281
- Estimated monthly
- $3,194
Tax is the bill the listing agent entered on the MLS; a sale can change the assessment. Flood insurance is not included; get a quote for this address. An estimate, not a loan offer.
Starts at 7.24%, the Freddie Mac PMMS 30-year fixed average for the week of Oct 29, 2026. An example, not a quote: enter your lender's rate.
Similar homes nearby
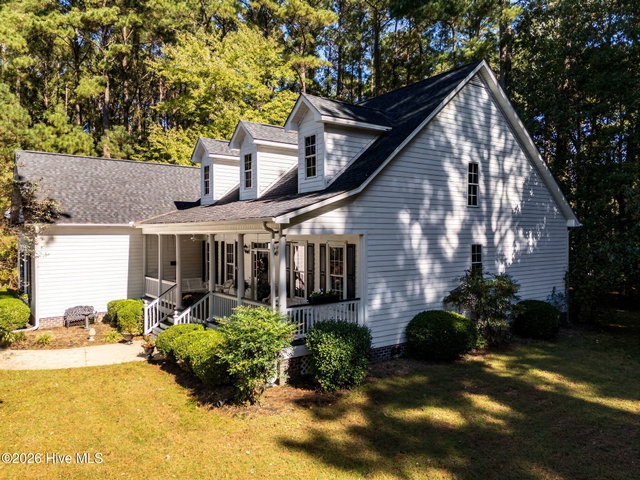 Active$473,000$182/sq ft4 bd·3 ba·2,601 sq ft·0.50 ac117 Nanthala Court E, Hertford, NC 27944Year Built: 2000
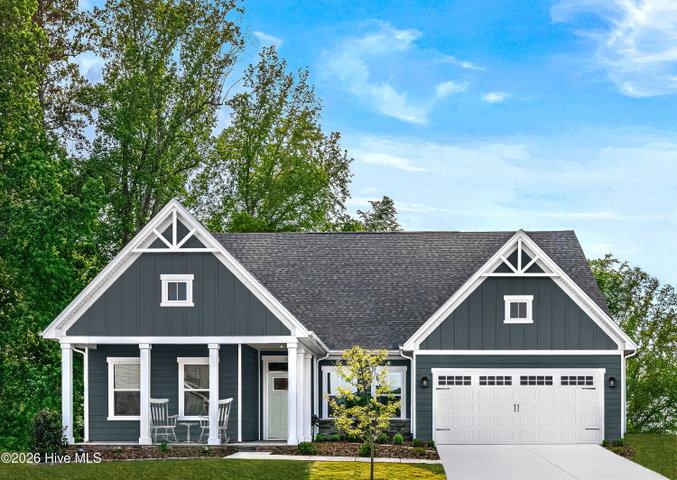 Pending$469,715$215/sq ft3 bd·2 ba·2,185 sq ft·0.45 ac102 Nanthala Court E, Hertford, NC 27944Year Built: 2026
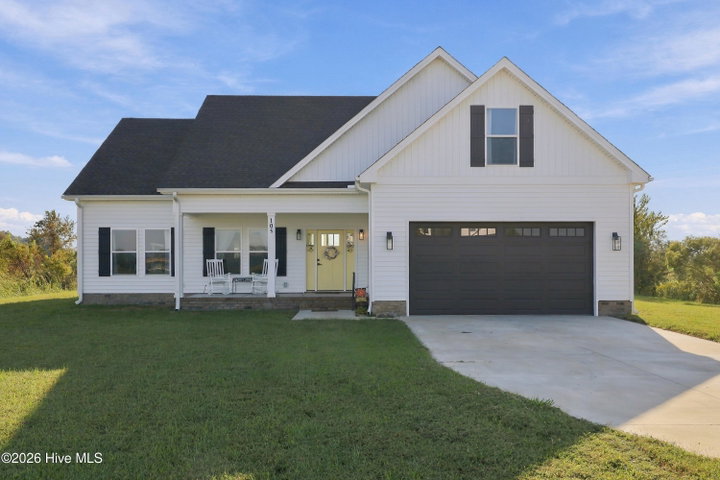 Active$494,000$267/sq ft3 bd·2 ba·1,848 sq ft·0.57 ac105 Durant Street, Hertford, NC 27944Year Built: 2023
MLS# 100611022 · HIVE MLS via SourceRE · Last updated: November 7, 2026 at 10:08 PM UTC. Information deemed reliable but not guaranteed. © 2026 Horizon Realty Group.