

Active
114 Magnolia Drive
Hertford, NC 27944 · Perquimans County
$249,990
- New Construction
- 2-Car Garage
Saved -- 3 homes on your list.
View list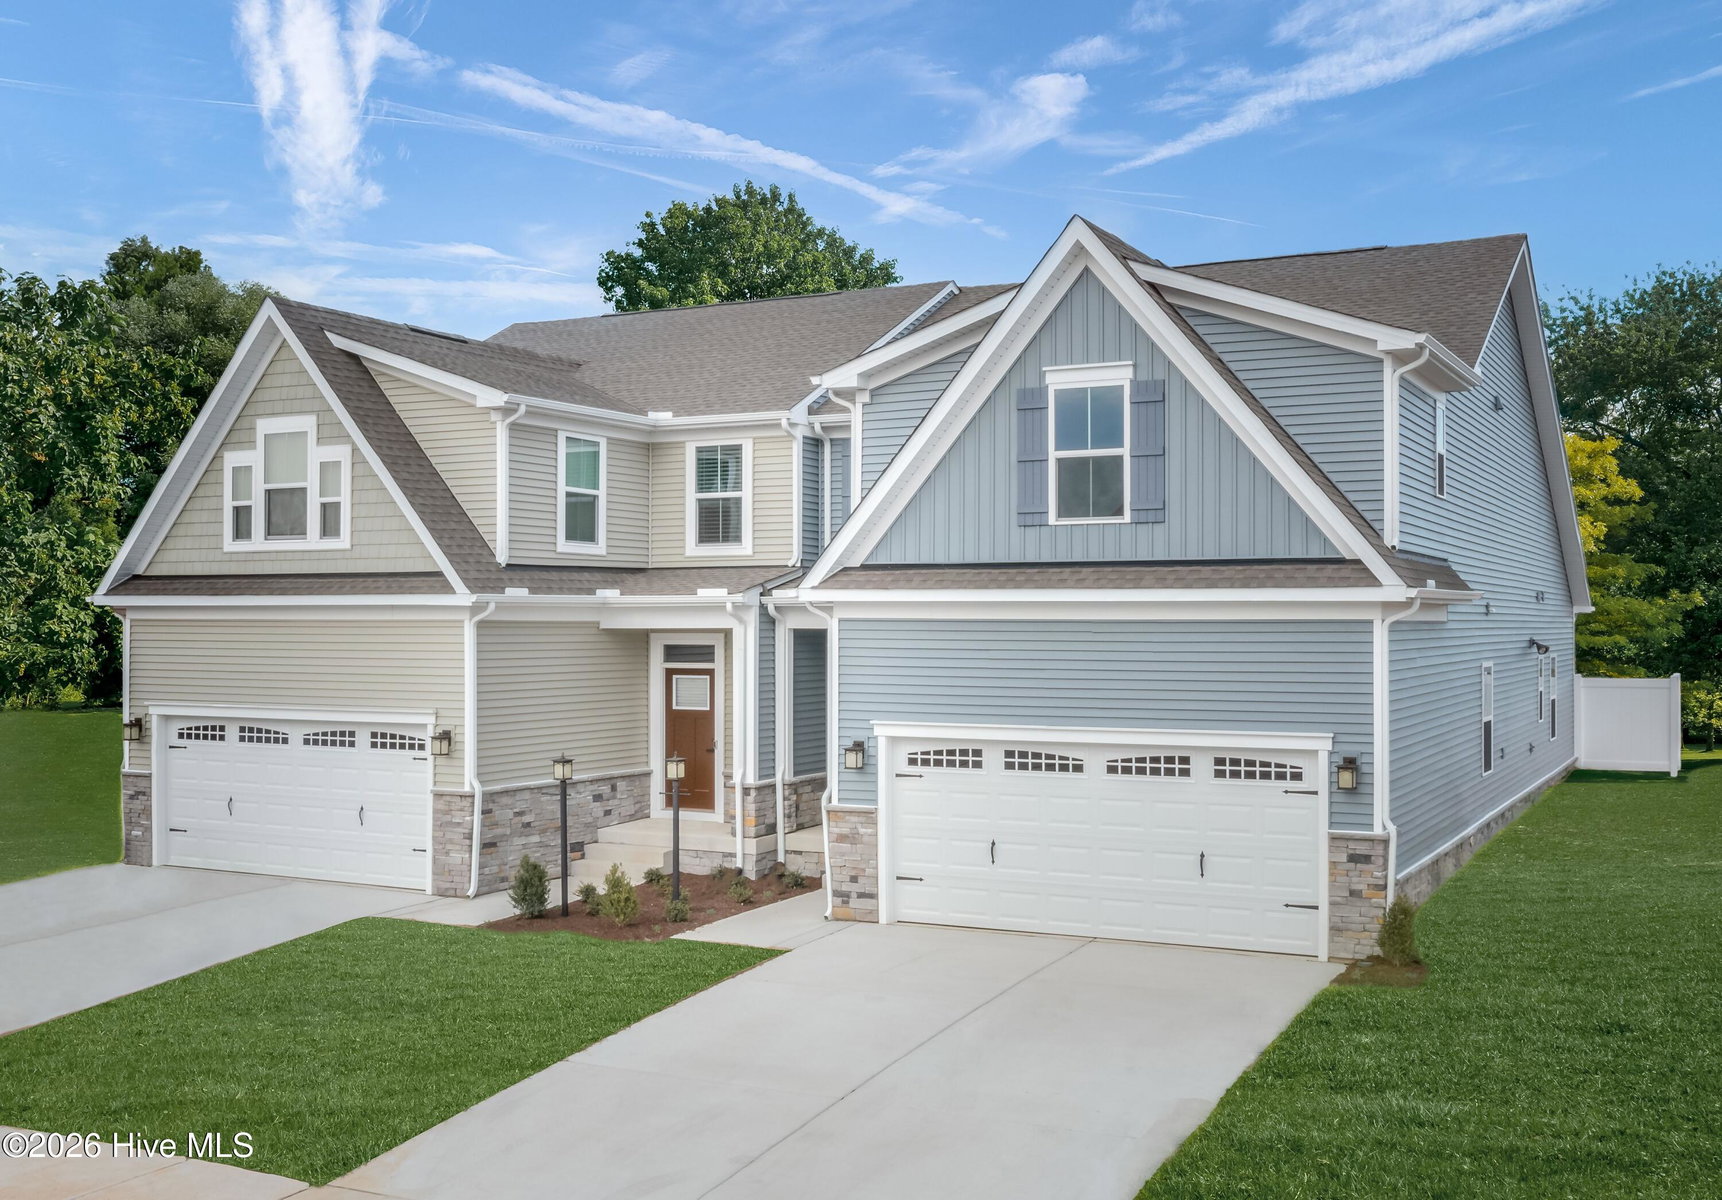
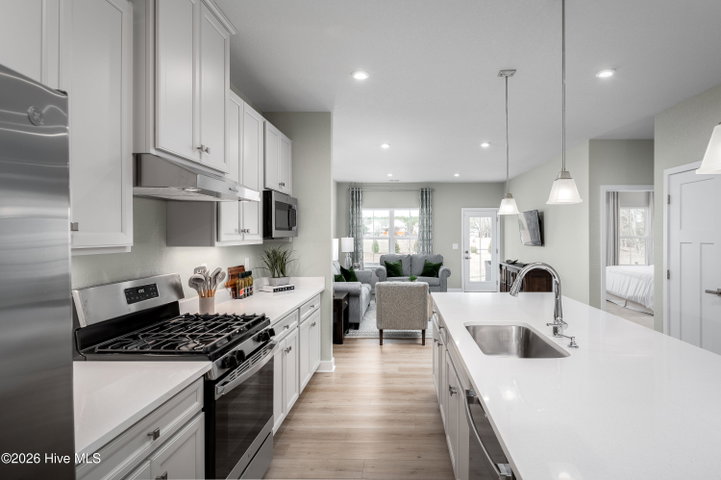
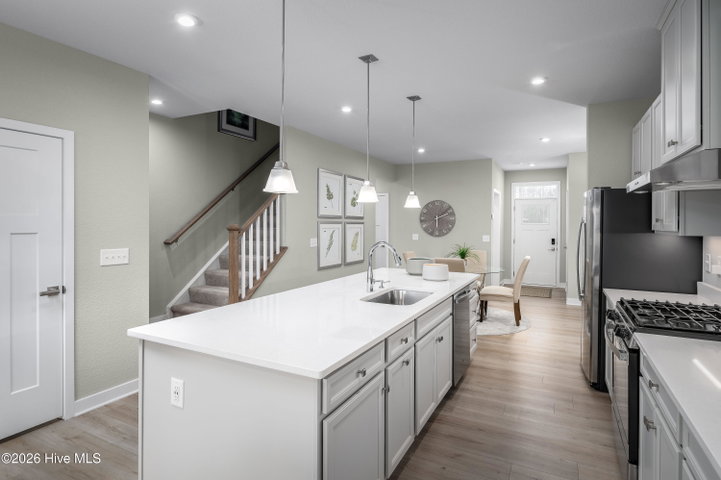
About This Home
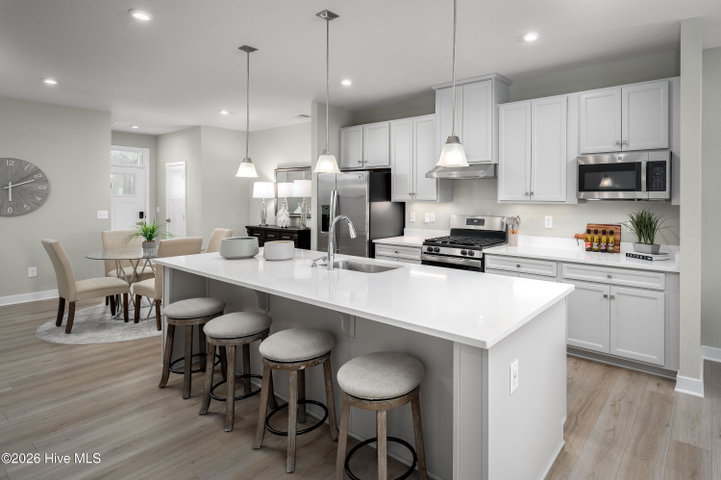
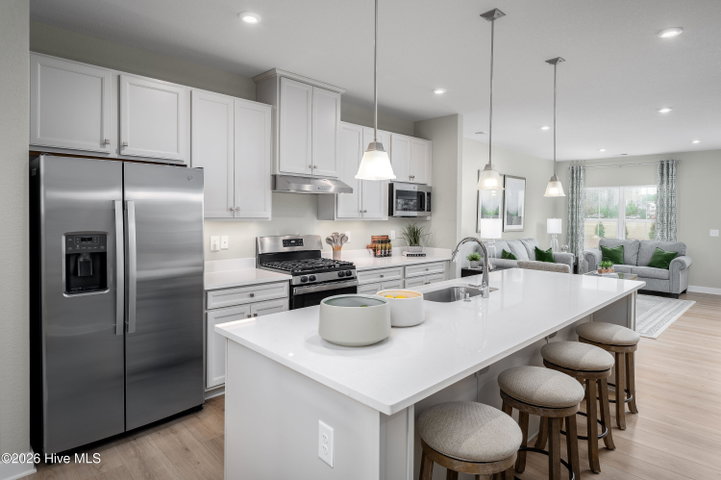
Albemarle Villas offers the perfect blend of luxury, affordability, and low-maintenance living, with first-floor owner's suites, 2-car garages, resort style amenities, and Luxury Vinyl Plank flooring included throughout the main living areas. The Caroline features 1,874 sq. ft. of open-concept living designed for the way you live today. The main-level owner's suite includes dual vanities, a spacious shower, linen closet, and private water closet. At the heart of the home, the gourmet kitchen features an impressive 10-foot island and flows seamlessly into the great room and dining area, great for entertaining. Upstairs, you'll find 2 additional bedrooms, a full bath, and a large storage room. Outside, relax in your private backyard while enjoying the freedom of a low-maintenance lifestyle. Ready to experience life at Albemarle Villas? Schedule your private tour today!
Property Details
Location
Directions to this home (opens in a new tab)Drive from this home
- Hospital ERECU Health Chowan HospitalEdenton (directions from this home, opens in a new tab)
- GroceryFood LionHertford (directions from this home, opens in a new tab)
- Walmart / TargetWalmart SupercenterElizabeth City (directions from this home, opens in a new tab)
- BeachNags Head / Outer BanksNags Head (directions from this home, opens in a new tab)
Destinations verified Nov 1, 2026. Directions open in your maps app.
Coastal county Building, additions and shoreline work here can need a CAMA permit and setbacks. Check the flood zone, an elevation certificate and an insurance quote before you make an offer. The river, the sound and what CAMA means for a waterfront lot →
Interior & Exterior
Interior Features
Schools
Assignments as entered by the listing agent; confirm with the school district. Each school's results: NC School Report Cards.
Monthly Costs
$1,921/mo estimated
Includes principal and interest, property tax, homeowners insurance and HOA dues, with 20% down at 7.11% for 30 years.
Adjust the numbers
- Principal and interest
- $1,345
- Perquimans County tax + Town of Hertford
- $223
- Homeowners insurance (estimate)
- $73
- PMI (under 20% down)
- $0
- HOA dues
- $280
- Estimated monthly
- $1,921
Tax computed from the Perquimans County rate and the Town of Hertford rate per $100 of value. Rate FY2026-27, verified Aug 27, 2026. Flood insurance is not included; get a quote for this address. An estimate, not a loan offer.
Starts at 7.11%, the Freddie Mac PMMS 30-year fixed average for the week of Nov 12, 2026. An example, not a quote: enter your lender's rate.
Similar homes nearby
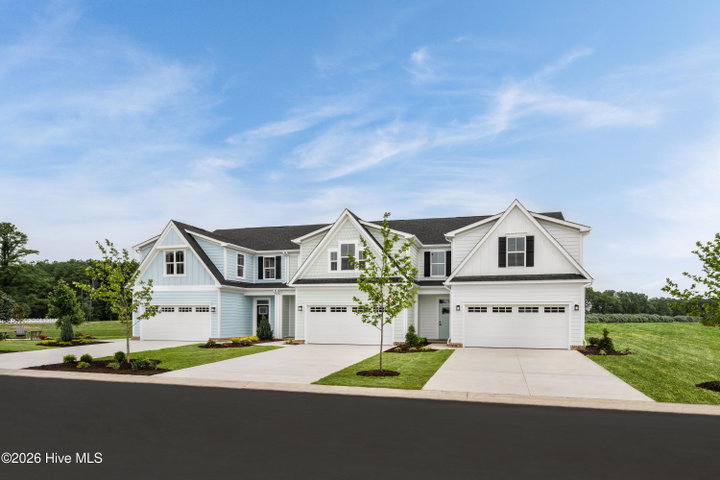 Active$249,990$141/sq ft3 bd·3 ba·1,775 sq ft·0.10 acLt 10b Albemarle Villas, Hertford, NC 27944Year Built: 2026
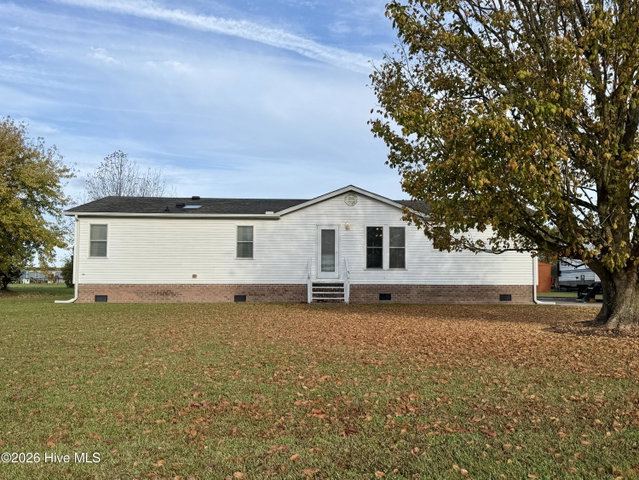 Active$245,000$155/sq ft3 bd·3 ba·1,580 sq ft·0.90 ac246 Body Road, Hertford, NC 27944Year Built: 1994
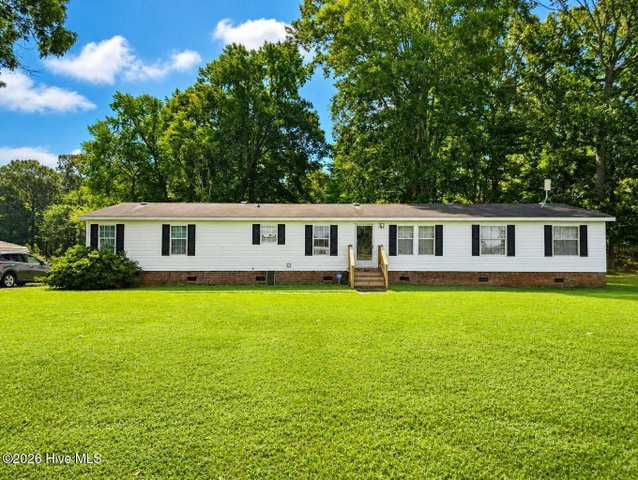 Pending$255,000$124/sq ft3 bd·2 ba·2,052 sq ft·2.89 ac286 Deep Creek Road, Hertford, NC 27944Year Built: 2002
MLS# 100615543 · HIVE MLS via SourceRE · Last updated: November 19, 2026 at 7:02 PM UTC. Information deemed reliable but not guaranteed. © 2026 Horizon Realty Group.