

Active
411 Albemarle Boulevard 2b
Hertford, NC 27944 · Perquimans County
$284,000
Saved -- 3 homes on your list.
View list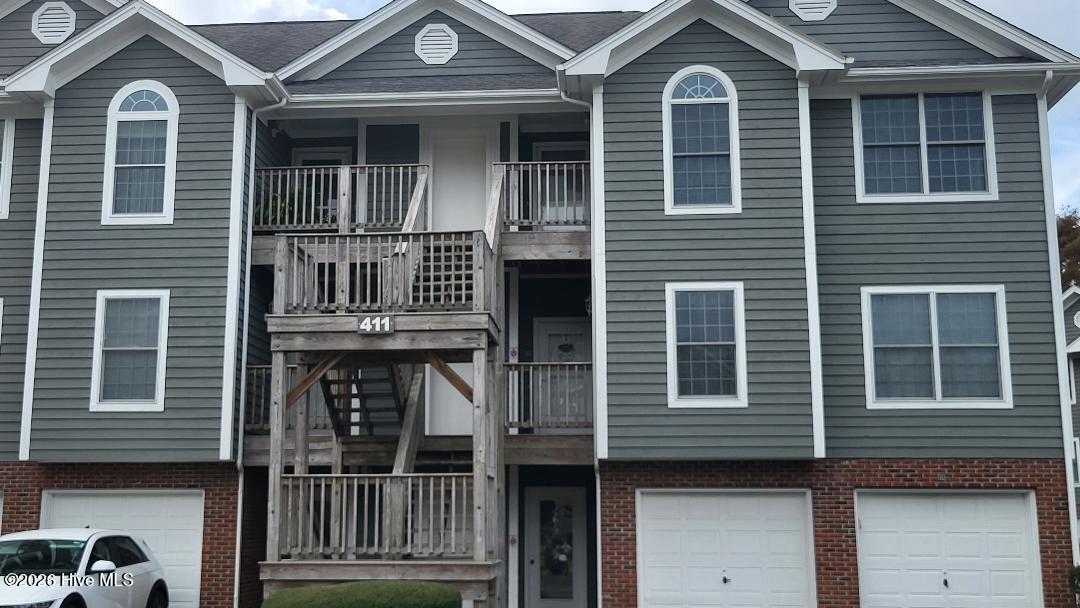
About This Home
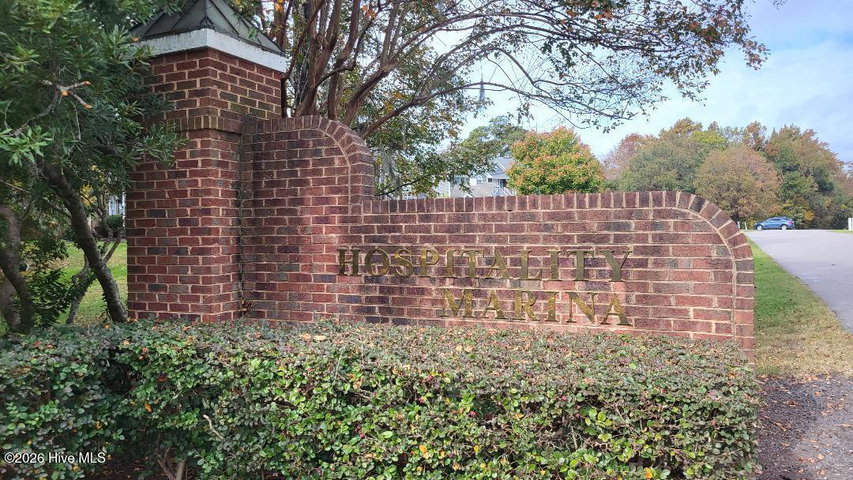
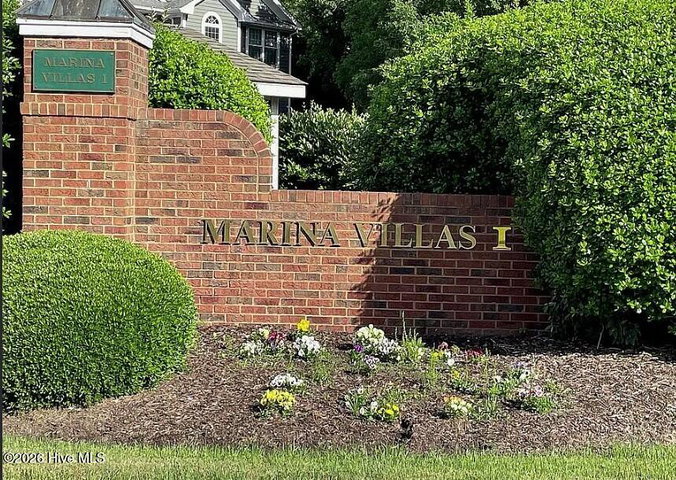
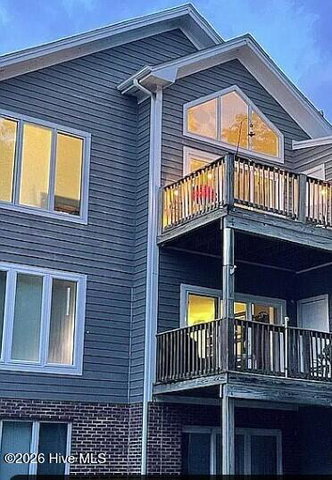
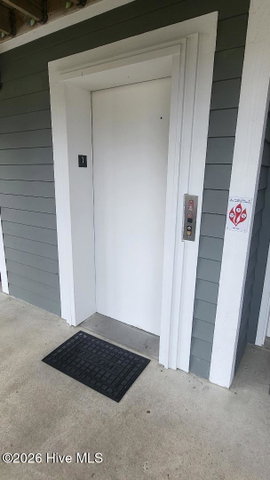
PARTIALLY FURNISHED AND THE MASTER BATH JUST RENOVATED!!! Situated in the Marina Villas I condo complex in Albemarle Plantation, this third floor, 2BR/2BA condo has seasonal views of Yeopim Creek and the Albemarle Sound! This condo is in meticulous condition and ready for immediate move-in. Family room furniture, dining table and chairs, TV and Master bed all convey! Recently had a home inspection and report available. An absolutely perfect spot to enjoy the golfing and water amenities offered in this gated community. Private serenity plus you'll appreciate the open feel and quiet of the vaulted ceiling 3rd floor unit! Spacious family room, propane fireplace, washer and dryer, large dining area adjacent to the kitchen, even an elevator from the first floor! 1-car garage with a storage area and 1 assigned parking place as well! And there's so much to offer within a short walk: two restaurants, community pool, 166-slip marina, tennis courts, weekly Farmers' Market, dog parks, bocce ball courts, Dan Maples golf course, and much more! It feels like you're living at a resort property right here on the northeast coast of North Carolina, only an hour drive to the Chesapeake/Va Beach area or to the Outer Banks beaches! You don't want to miss out on a chance to own this rarely available waterside condo! Turn your dreams into reality! Whether you're envisioning lazy days by the water or quiet evenings under open skies, this is a chance to explore it all. Come see the charm, space, and lifestyle Eastern North Carolina has to offer. Let's make this the place where new beginnings take root.
Property Details
Location
Directions to this home (opens in a new tab)Drive from this home
- Hospital ERECU Health Chowan HospitalEdenton (directions from this home, opens in a new tab)
- GroceryFood LionHertford (directions from this home, opens in a new tab)
- Walmart / TargetWalmart SupercenterElizabeth City (directions from this home, opens in a new tab)
- BeachNags Head / Outer BanksNags Head (directions from this home, opens in a new tab)
Destinations verified Nov 1, 2026. Directions open in your maps app.
Coastal county Building, additions and shoreline work here can need a CAMA permit and setbacks. Check the flood zone, an elevation certificate and an insurance quote before you make an offer. The river, the sound and what CAMA means for a waterfront lot →
Interior & Exterior
Interior Features
Exterior Features
Schools
Assignments as entered by the listing agent; confirm with the school district. Each school's results: NC School Report Cards.
Tax & Assessment
Monthly Costs
$2,310/mo estimated
Includes principal and interest, property tax, homeowners insurance and HOA dues, with 20% down at 7.24% for 30 years.
Adjust the numbers
- Principal and interest
- $1,548
- Tax bill per MLS (2026)
- $130
- Homeowners insurance (estimate)
- $83
- PMI (under 20% down)
- $0
- HOA dues
- $549
- Estimated monthly
- $2,310
Tax is the bill the listing agent entered on the MLS; a sale can change the assessment. Flood insurance is not included; get a quote for this address. An estimate, not a loan offer.
Starts at 7.24%, the Freddie Mac PMMS 30-year fixed average for the week of Oct 29, 2026. An example, not a quote: enter your lender's rate.
Similar homes nearby
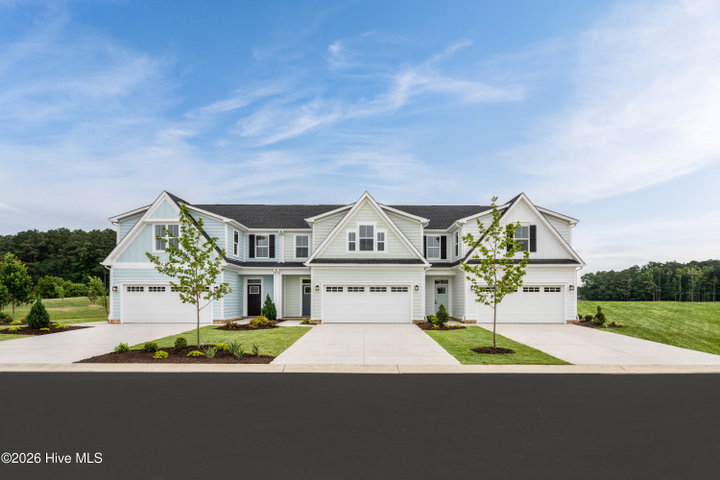 Pending$284,990$161/sq ft3 bd·3 ba·1,775 sq ft·0.10 acLt 2c Albemarle Villas, Hertford, NC 27944Year Built: 2026
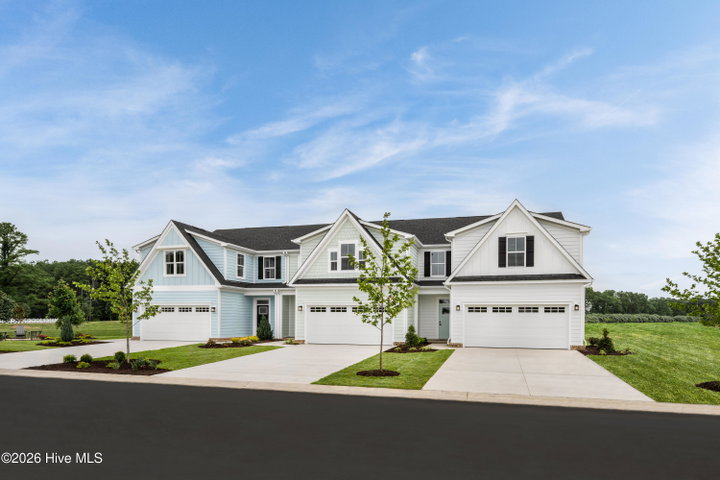 Active$284,990$161/sq ft3 bd·3 ba·1,775 sq ft·0.10 acLt 2d Albemarle Villas, Hertford, NC 27944Year Built: 2026
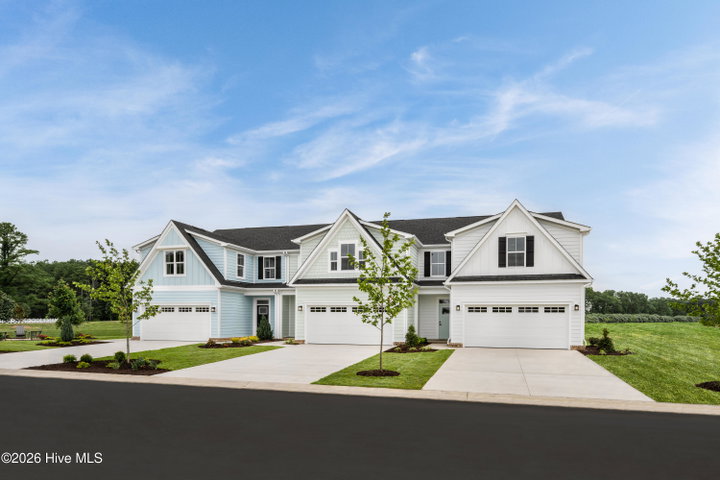 Pending$284,990$161/sq ft3 bd·3 ba·1,775 sq ft·0.10 acLt 8a Albemarle Villas, Hertford, NC 27944Year Built: 2026
MLS# 100615172 · HIVE MLS via SourceRE · Last updated: November 7, 2026 at 2:36 PM UTC. Information deemed reliable but not guaranteed. © 2026 Horizon Realty Group.