
Unpermitted Work in Perquimans: What the File Shows

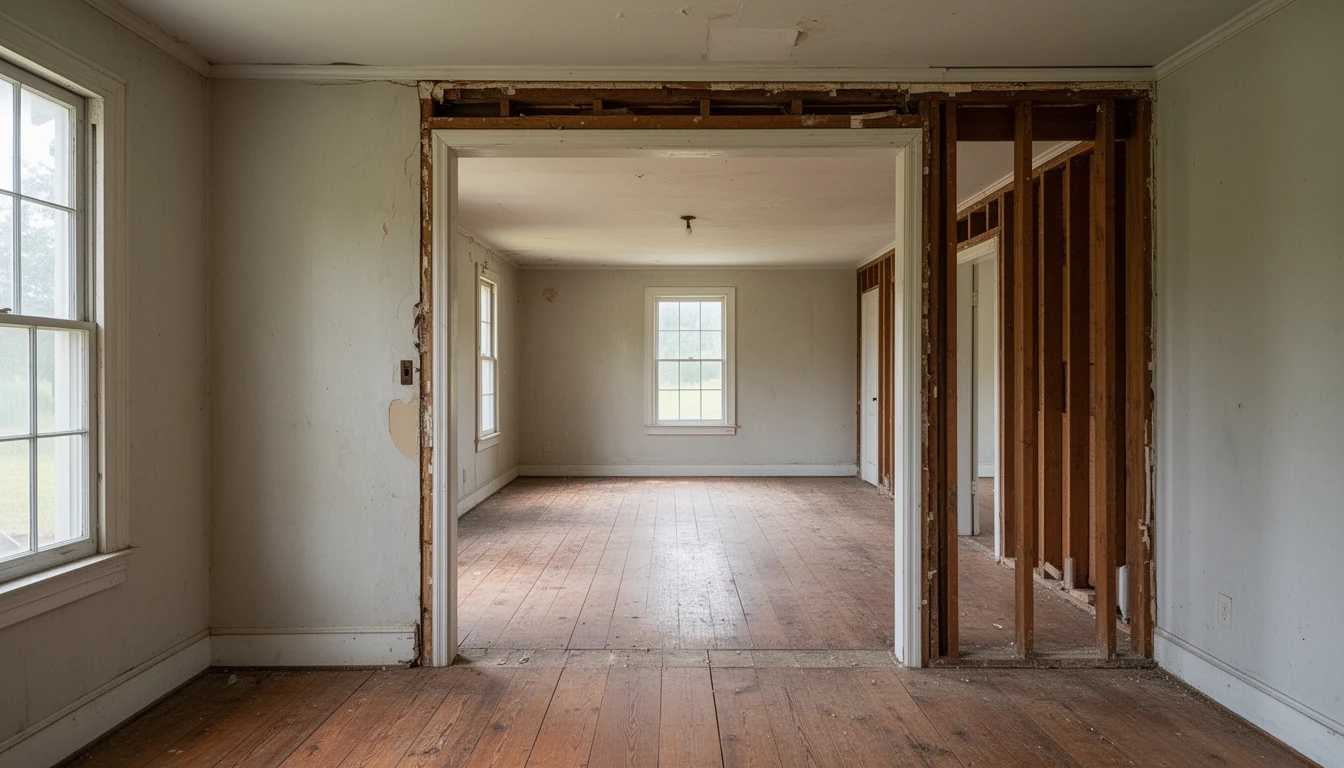
The back room is the one that gives it away. You walk into a house on Grubb Street in Hertford, and the front half is what you expect: heart pine floors worn soft in the traffic lanes, twelve-over-twelve windows, a ceiling high enough to make the hallway feel unhurried. Then you step through a doorway into a room that sits a little lower. The header above the door is newer lumber. The floor has a hollow note under your boot. The window unit is set into a wall that was poured or framed after the original house stopped growing.
Somebody built that room, and it is probably fine. What nobody can tell you from the doorway is whether the county ever saw a drawing for it.
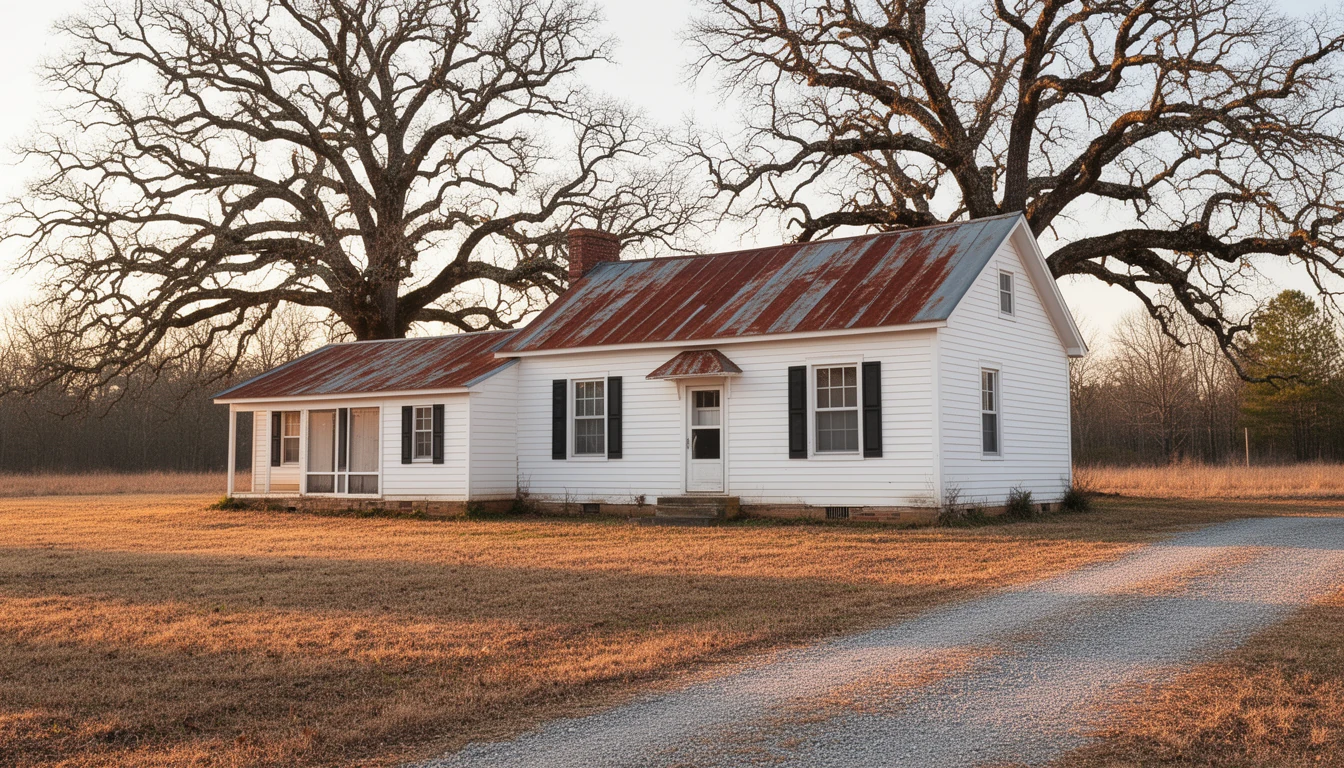
In a county with this much old housing stock, that question comes up constantly. Perquimans has five National Register historic districts and a lot of farmhouses that were added onto by three generations of the same family. Additions were not always permitted. Sometimes they were never mentioned again. The room is real. The square footage is real. The file may say nothing at all.
Start With the File, Not the Listing
Every permit issued in this county runs through the building inspector's office at 104 Dobbs Street in Hertford. The number is (252) 426-8283. Ask for the permit history on the street address before you ask for anything else, and ask it in writing so you have the answer in your own records.
What comes back is not always tidy. A 1950s addition may sit in a file with no drawings. A screened porch converted in 1994 may show up as a permit that was opened and never finaled. That last one matters, because an open permit is a loose end that follows the property, and a buyer who inherits it inherits the conversation with the inspector.
The county also publishes its fee schedule for the current fiscal year, so you can price the permit before you decide anything. Call first and read second. The person who answers the phone knows which files are thin.
What the Seller Has to Disclose, and What the Form Does Not Promise
North Carolina requires a standard residential property disclosure statement, and the statute behind it is specific about scope. The form has to address the roof, chimneys, floors, foundation and other structural components, and it has to address any modifications of those structural components. It also has to cover zoning, building codes and any notice from a governmental agency affecting the property.
Read that list again with an unpermitted addition in mind. A room framed onto the back of a house is a modification of a structural component. A code enforcement letter about that room is a notice from a governmental agency.
Here is the limit, and it is the part buyers skim. The statute lets a seller state that they make no representations about the property at all. A disclosure is a statement of what the owner actually knows. It is not an inspection, and it is not a warranty that the county file matches the house. If the form comes back with boxes checked "no representation," your diligence did not just get easier. It got more load-bearing.
The Tax Record Measures, It Does Not Certify
The county tax listing carries a heated square footage figure, and buyers treat it like a fact carved in stone. It is a measurement made for tax purposes at a point in time. It is not a building permit, and it does not certify that the rooms it counts were built legally.
Pull the record and compare it to what you walk through. Square footage that the record does not capture is worth a question, and so is a record that claims more than the house delivers. Neither answer is fatal on its own. Both are cheaper to resolve in week two than at the closing table.
Ask your insurance agent the same question while you are at it. Carriers price and write what they can see on a record, and a homeowner who has to rebuild a room that nobody documented is in a worse position than one who does not.
Who Was Allowed to Build It
North Carolina draws a line at forty thousand dollars. A general contractor's license is required for an undertaking at or above that cost. Below it, and for an owner building on their own land for their own family to occupy, the statute exempts the work, but the exemption is not a handshake. The owner has to file a verified affidavit with the permit office swearing they own the property, will personally manage the work, and will be present for every inspection. The permit office sends that affidavit to the licensing Board, and if the Board finds the exemption did not apply, the permit gets revoked.
What that means for a buyer is simple. A farmhouse addition built by the owner in 1978 may be entirely lawful and still have no contractor's name on it. An addition built last year by a man who took a deposit and left may not be lawful at all, and the county has a mechanism for finding out which.
Ask for the affidavit if the work is recent. For older work, ask the inspector what the file shows and accept that the answer may be a shrug and a folder with three pages in it. That is still more than the listing gave you.
Where the Shoreline and the Septic Field Add a Second File
Waterfront parcels here carry more than one record. Perquimans is a coastal county under the Coastal Area Management Act, and the shoreline Area of Environmental Concern runs seventy-five feet landward of normal high water on an estuarine shore. Work inside that band, including a bulkhead or an addition that reaches toward the bank, needs a CAMA permit from the Division of Coastal Management field office in Elizabeth City. Their number is (252) 621-6450.
Septic is the other file. Albemarle Regional Health Services, not the county, permits wells and septic systems for Perquimans. A back bedroom added without an improvement permit can push a house past the bedroom count its system was sized for, and that mismatch is a real cost, not a paperwork nuisance. If the house is marketed with more bedrooms than the health file supports, get the file before you get attached.
What It Costs to Make a Room Legal
Sometimes the answer is a permit and an inspection. Sometimes it is an as-built drawing from a surveyor, a letter from a licensed engineer, and a willingness to open a wall so the inspector can see how the addition ties into the original frame. Occasionally the honest answer is that legalizing the work costs more than the room adds, and the right move is to price the house as the smaller house it legally is.
That negotiation is normal here. Sellers who have owned a place for thirty years often do not know what is in the file either. A buyer who arrives with the permit history and a rough number is not being difficult. They are doing the one piece of work that nobody did in 1978.
One more call belongs on the list if the house sits in the Hertford Historic District or anywhere near it. The town has a Historic Preservation Commission, and what that commission reviews depends on whether a local district overlay applies to the parcel. Town Hall can answer that in five minutes. Nobody online can, and I tried.
Questions to Ask Before You Sign
Ask for the permit history by address, in writing. Ask whether any permit on the property was opened and never finaled. Ask for the septic improvement permit and compare it to the bedroom count in the listing. Ask whether any work was done inside the shoreline Area of Environmental Concern, and if so, who permitted it. Ask what the tax record measures against what you measured.
Then take the answers to the inspector's office and to your agent, and let the two of them argue about it. That is what the file is for.
A house with a room that never made it into the county record is not automatically a bad buy. It is a purchase with a question attached. Most of the time the answer is sitting in a folder on Dobbs Street, waiting for somebody to walk in and ask for it by address.
Keep reading
7 Ways to Be a Good Albemarle Shoreline Steward
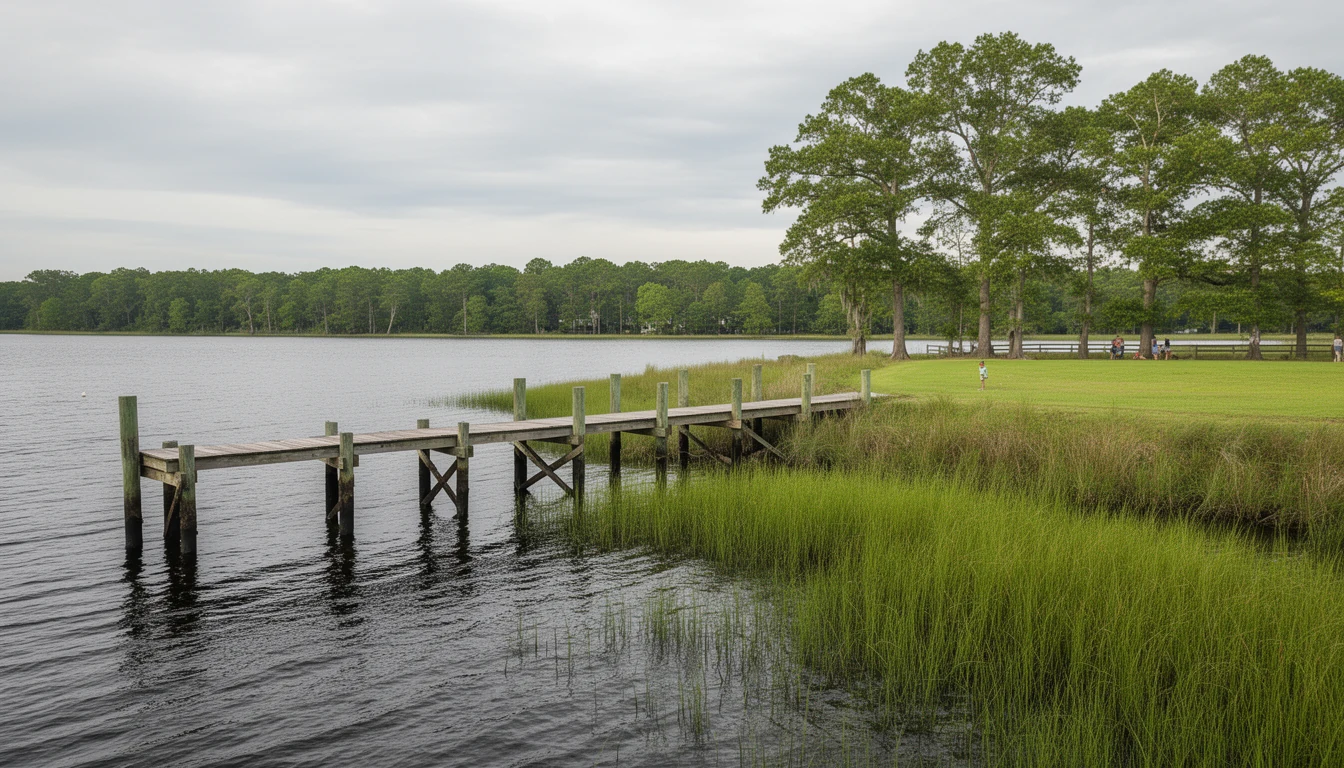
Seven practical ways Perquimans County shoreline owners protect the Albemarle: the CAMA lines, the 30 percent cap, septics, and slowing the rain.
Closing on the Albemarle Sound: 10 Things to Know
Ten things I verify before closing on Perquimans County water: flood maps, insurance math, CAMA permits, septic records, that 1% tax, and the financing.
What a Historic District Really Means for Perquimans Buyers
Two kinds of historic district appear in Perquimans County listings. National Register is mostly honorary. A local overlay can restrict what you do.